
Fiberglass Fuquay-Varina Paradise is a custom outdoor living project in Fuquay-Varina, NC built around movement, wellness and a clean modern aesthetic.
At the center of the backyard is a 35 foot by 15.5 foot fiberglass swimming pool featuring The Sacred design, selected for a layout that supports both relaxation and an active lifestyle. An integrated spa, a dedicated swim lane, contemporary hardscape, turf, landscape lighting, privacy elements and a private sauna transform the property into much more than a place to swim.
The design is intentionally modern, restrained and masculine. Clean lines and strong geometry establish the structure of the space, while natural stone, strategic planting, boulders, wood and landscape lighting soften the environment and connect it back to the property.
The result is a backyard designed around how the homeowners actually want to live.
The pool itself became the foundation of the design.
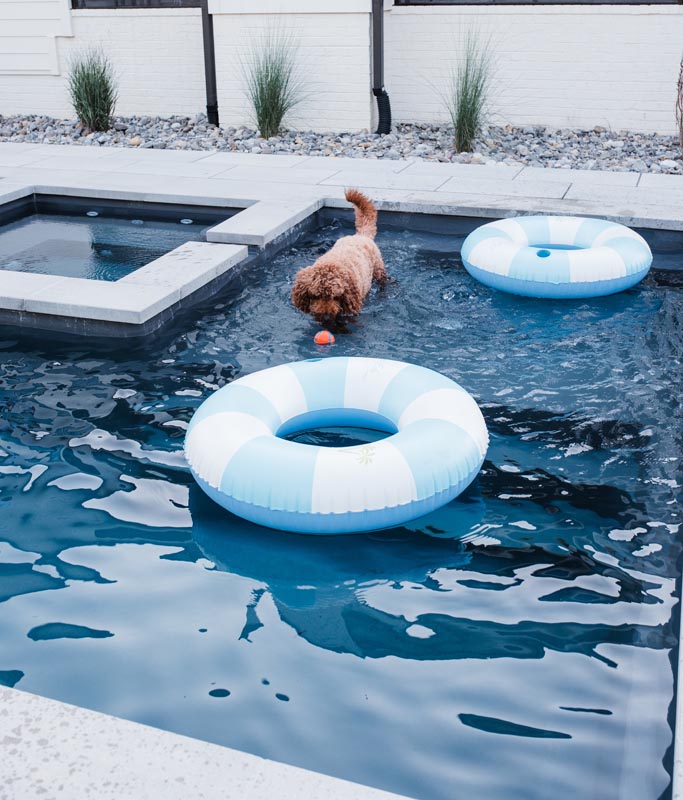
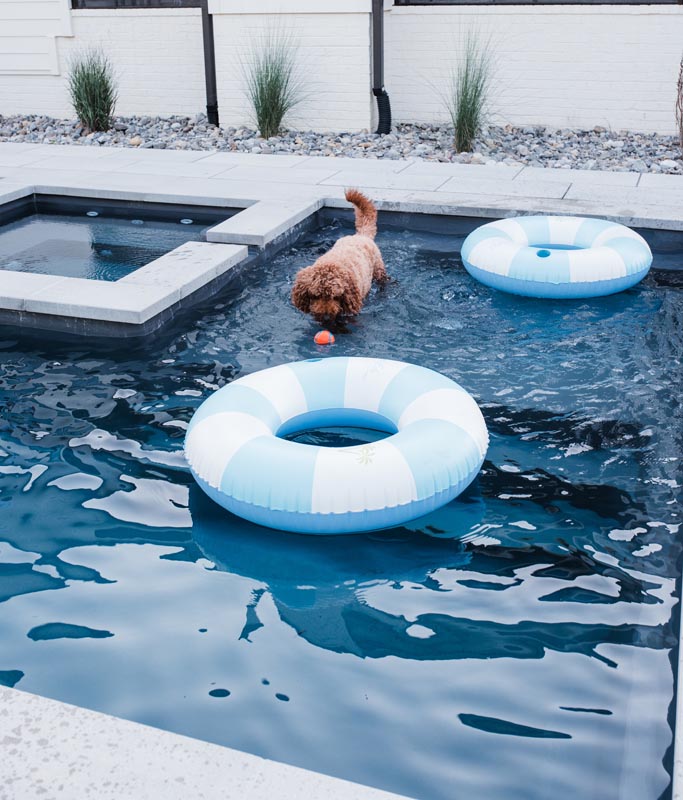
At approximately 35 feet long and 15.5 feet wide, the fiberglass pool provides enough length to create a meaningful swim lane while still incorporating an inset spa and areas for everyday recreation.
That combination makes the pool unusually versatile.
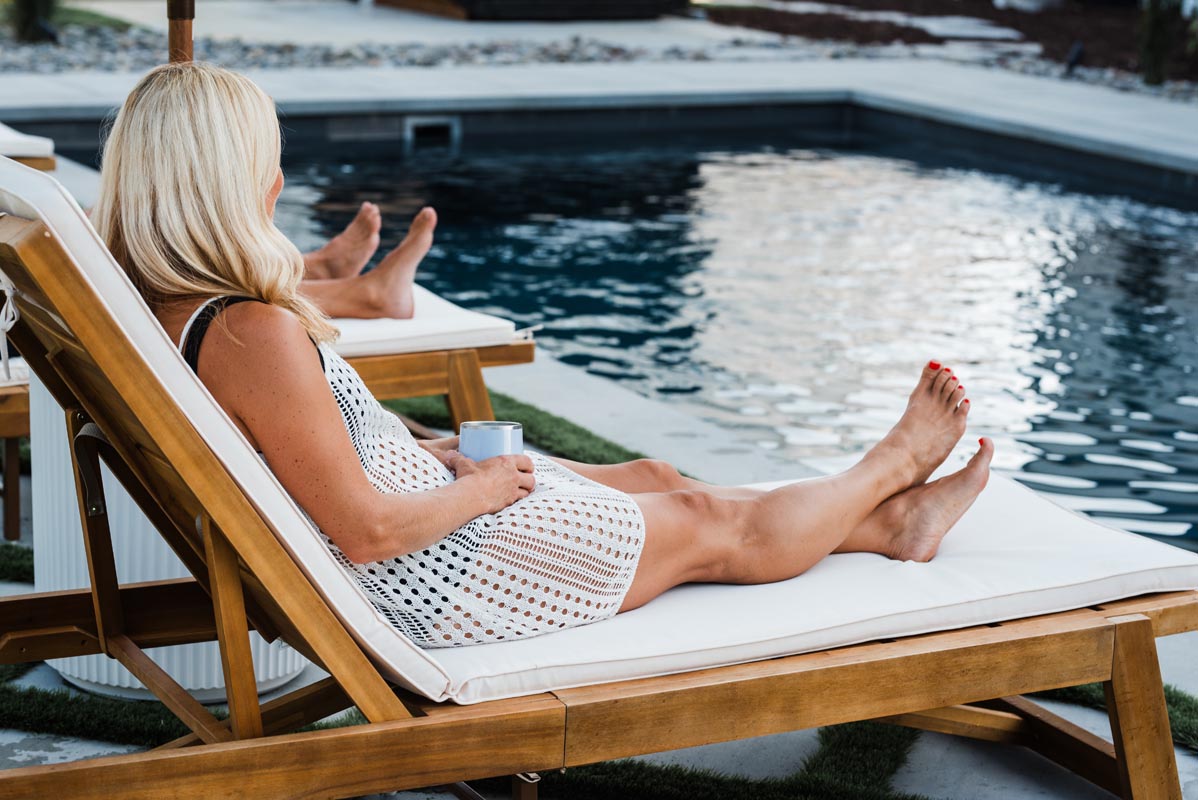
It can function as a place for swimming and exercise in the morning, recovery and relaxation in the spa, recreation with family and friends during the day, and a dramatically illuminated outdoor retreat in the evening.
For homeowners looking for a fiberglass pool in Fuquay-Varina that supports fitness, wellness and entertaining, the layout demonstrates how much functionality can be incorporated into a relatively clean and efficient footprint.
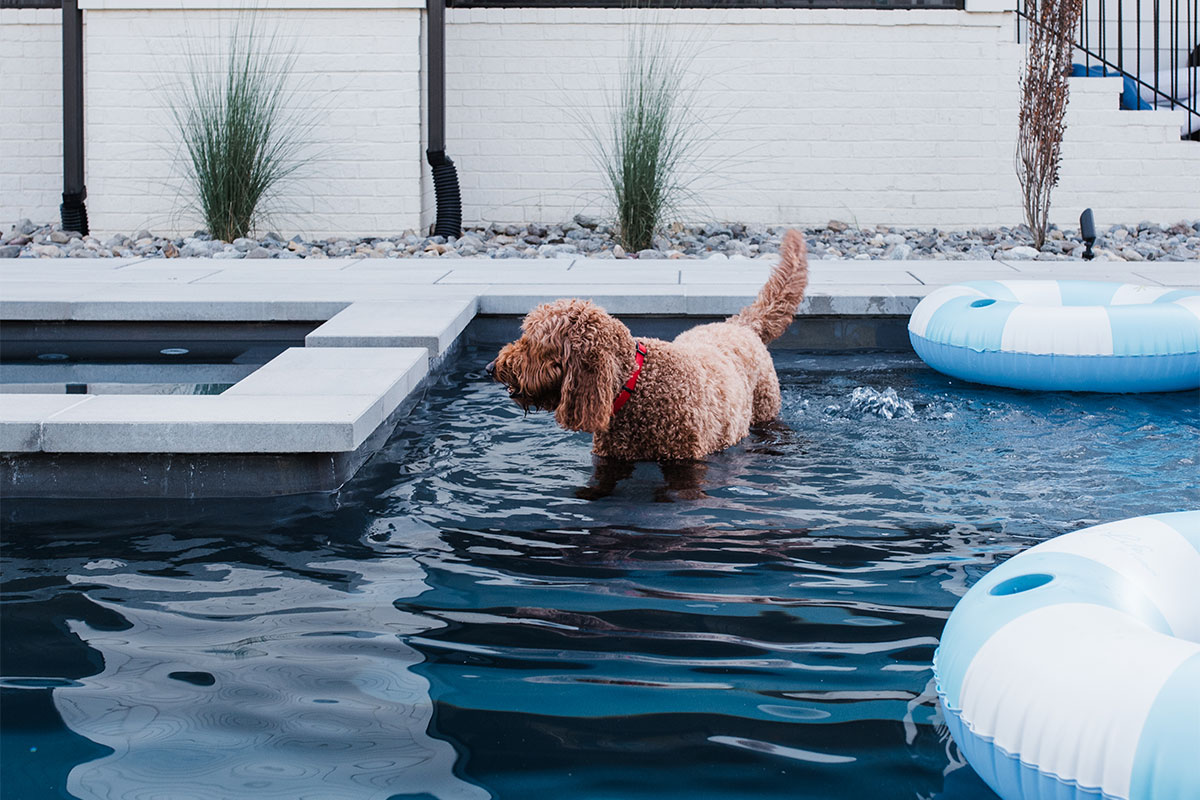
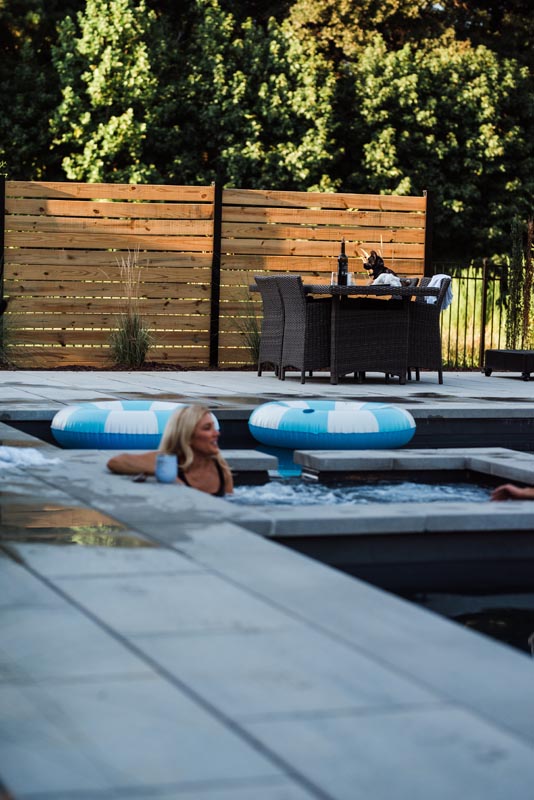
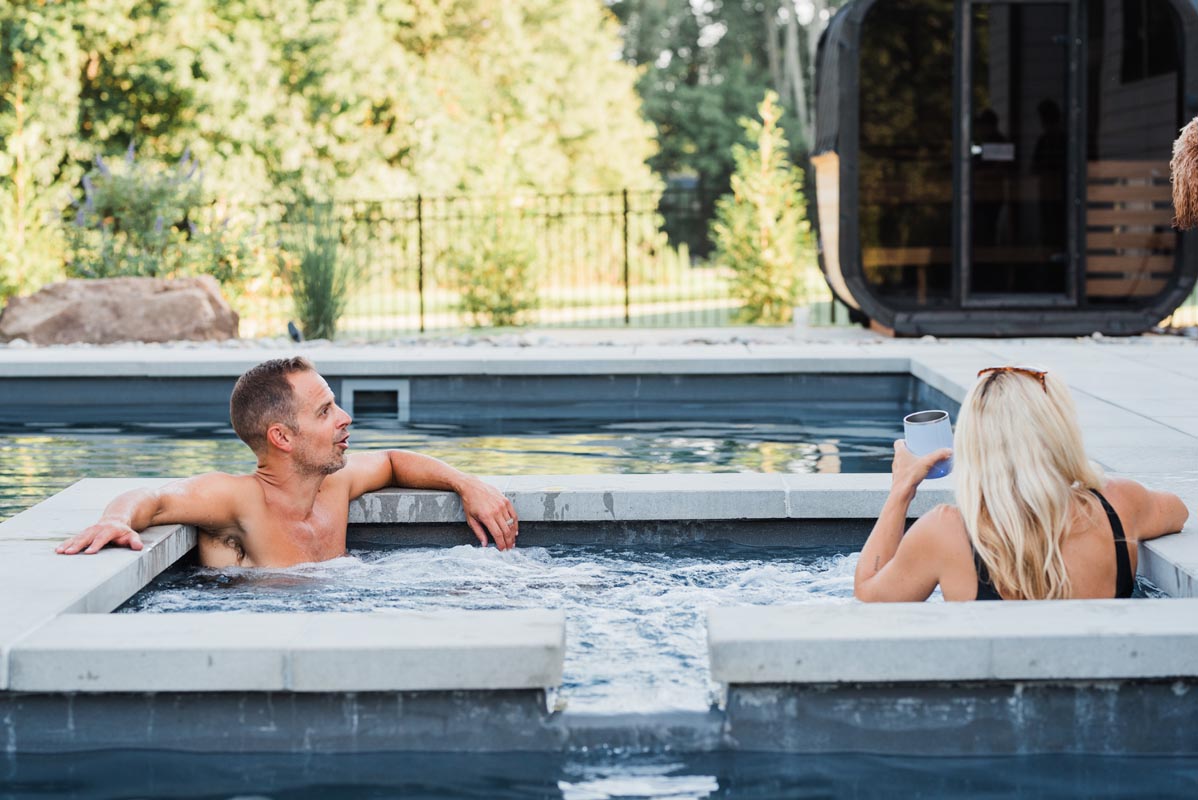
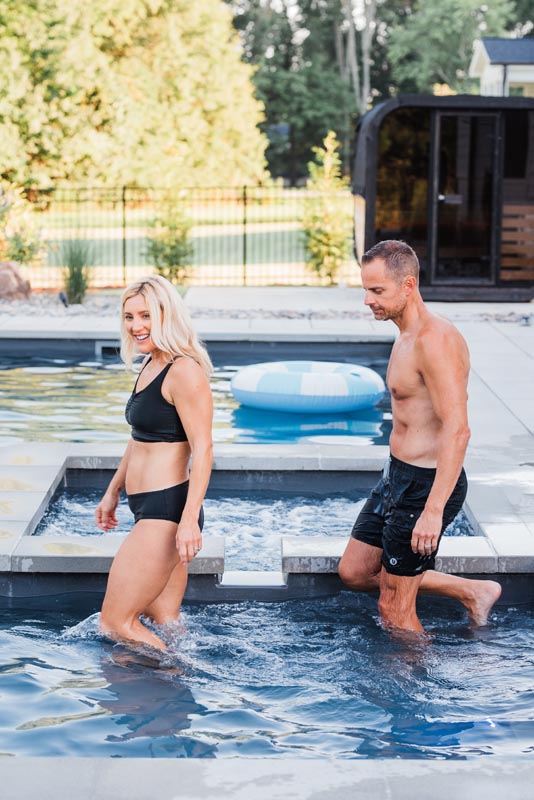
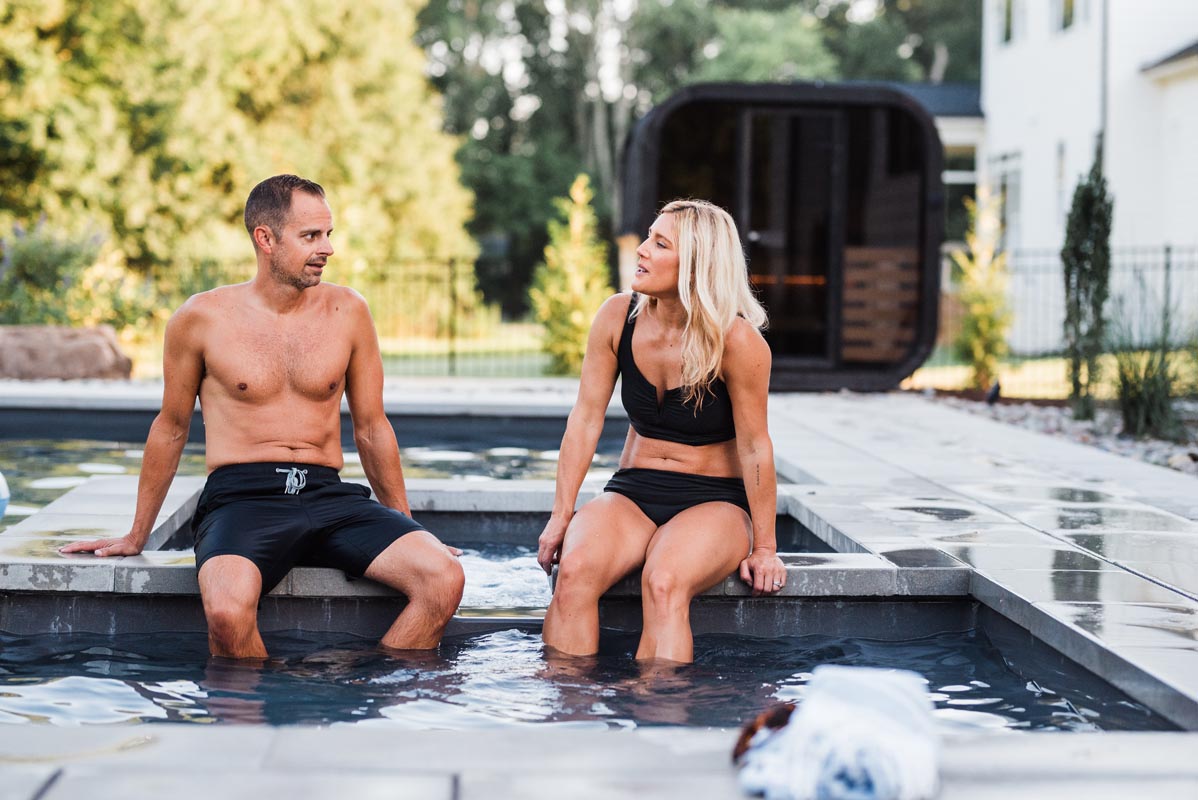
The inset spa is incorporated directly into the pool geometry rather than appearing as a separate element.
This maintains the strong contemporary lines of the swimming pool while allowing the homeowners to move naturally between swimming and recovery.
The relationship between the swim lane and integrated spa is particularly important to the lifestyle behind this project. Exercise, relaxation and wellness all happen within the same architectural composition.
Nothing feels added simply for the sake of adding another feature.
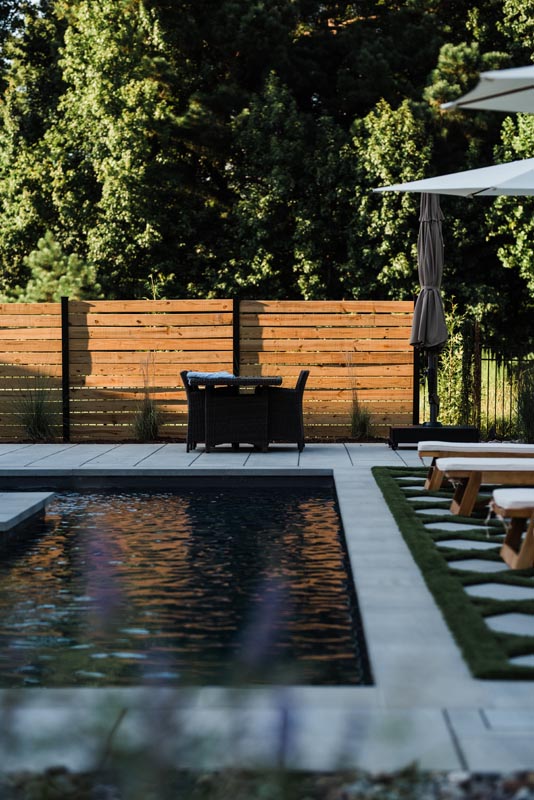
The surrounding patio uses Techo-Bloc products in a Greyed Nickel palette, creating a neutral foundation that supports the modern architecture of the pool and home.
Techo-Bloc Blu Grande slabs were installed in a running bond pattern through portions of the patio, reinforcing the long horizontal lines of the pool.
The restrained gray palette gives the project its contemporary character while allowing the water, turf, landscaping and natural materials to provide contrast.
The result feels modern without becoming sterile.
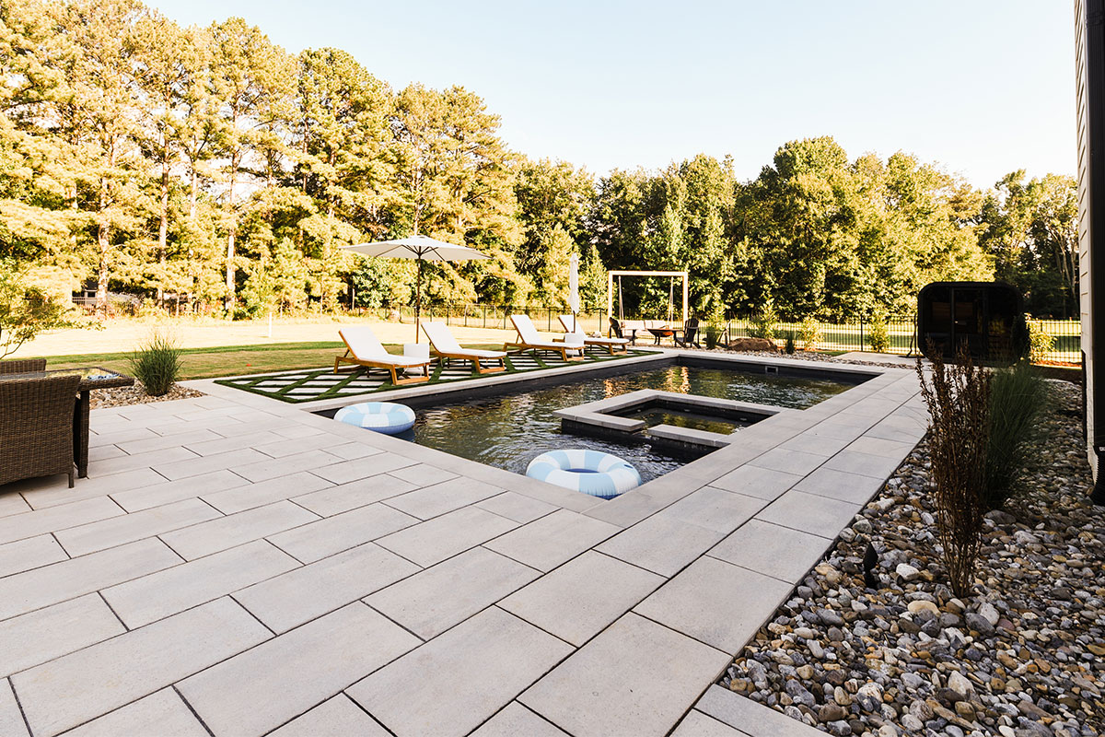
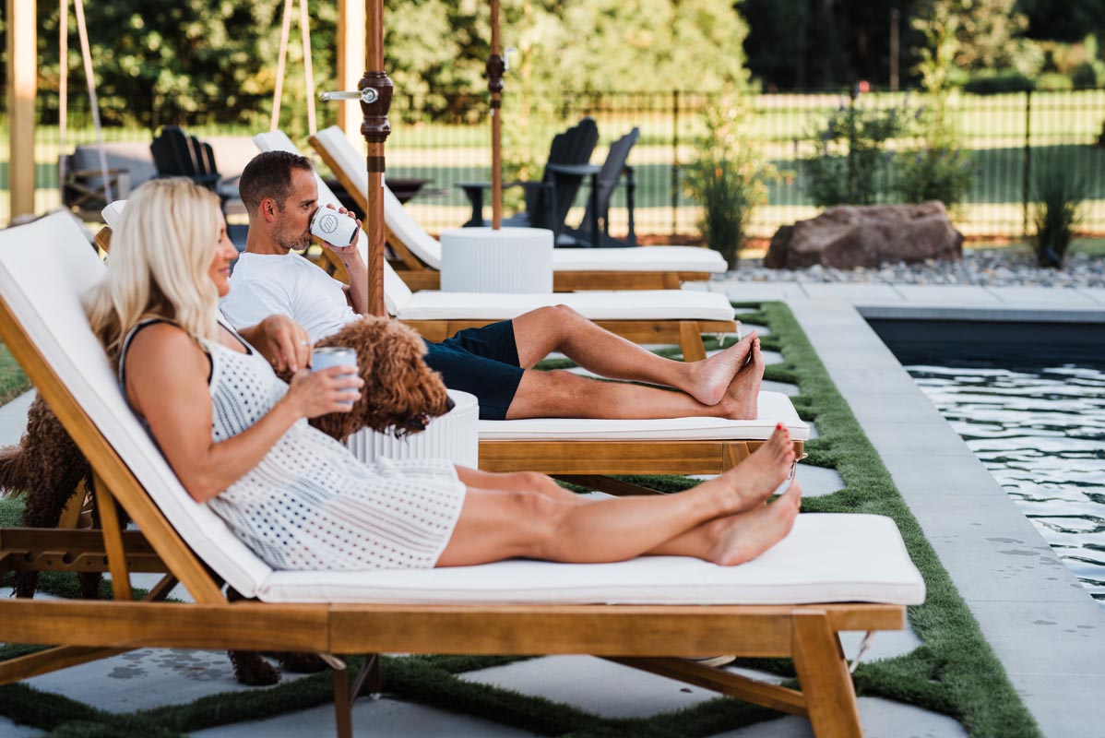
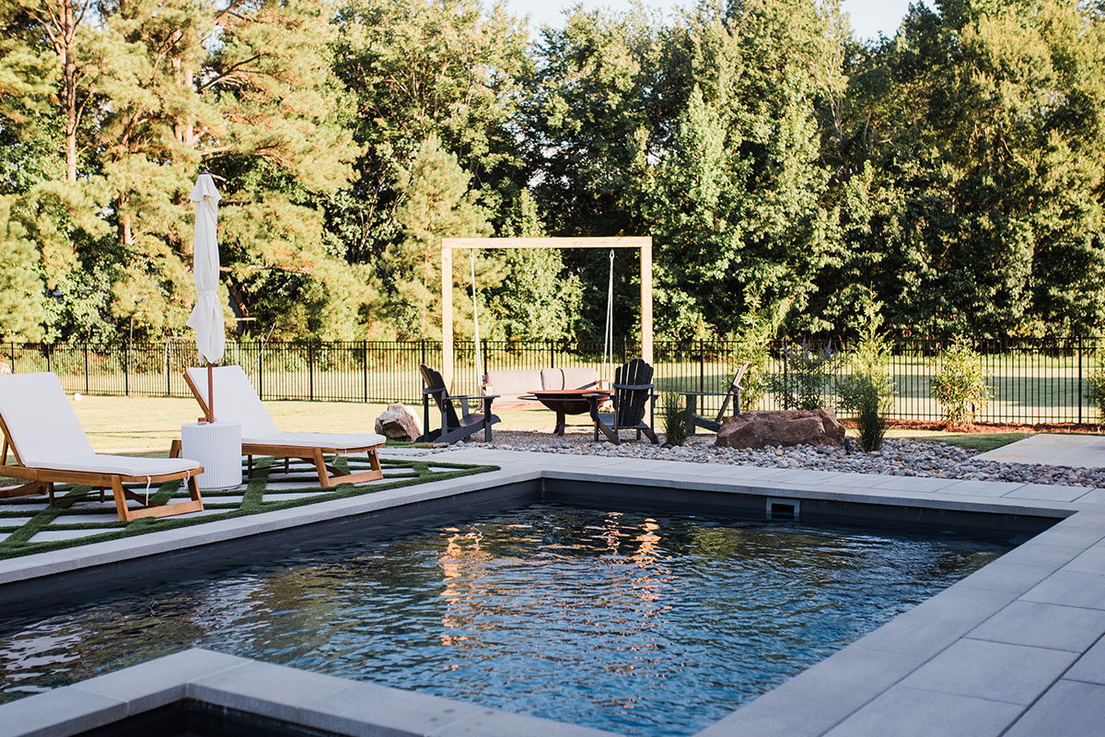
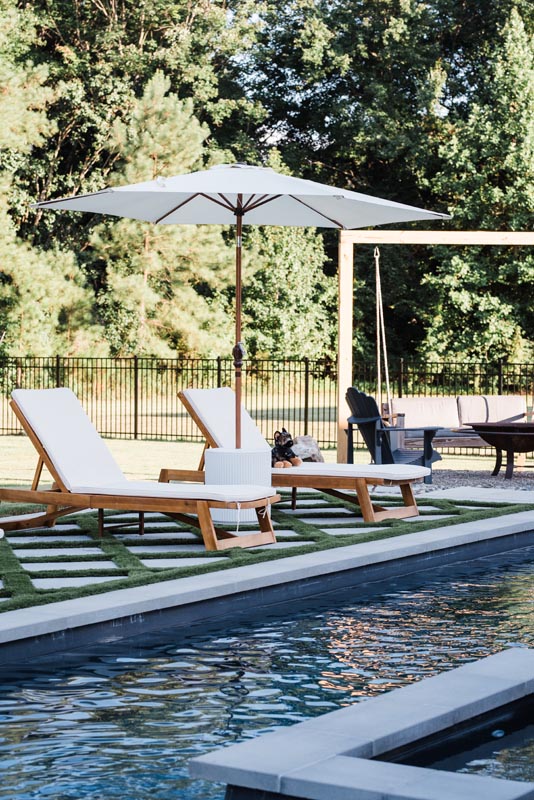
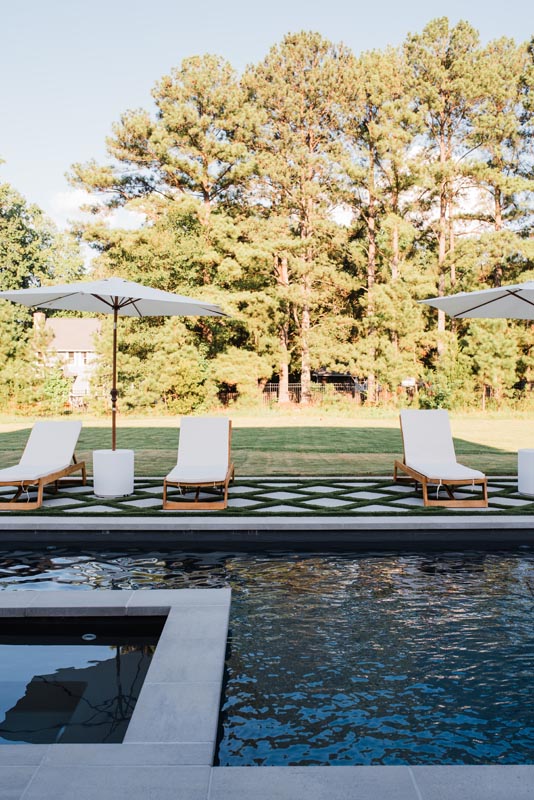
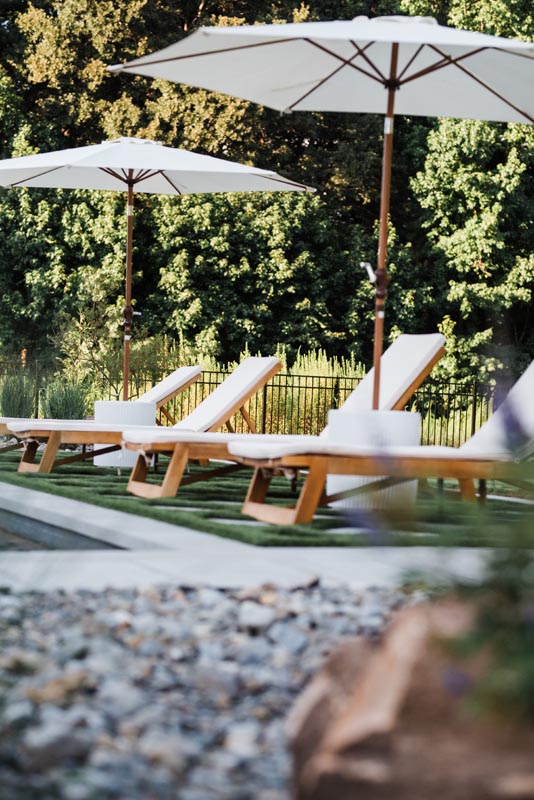
One of the strongest visual elements of the backyard is the patterned relationship between turf and hardscape.
Rather than treating artificial turf simply as a substitute for lawn, it becomes an intentional design material.
Clean turf lines move between large format paving elements to create rhythm throughout the pool deck and lounging areas. The pattern breaks up the hardscape, introduces additional texture and reinforces the modern geometry of the project.
This approach gives the patio a highly customized appearance while visually connecting the pool environment back to the green landscape surrounding it.
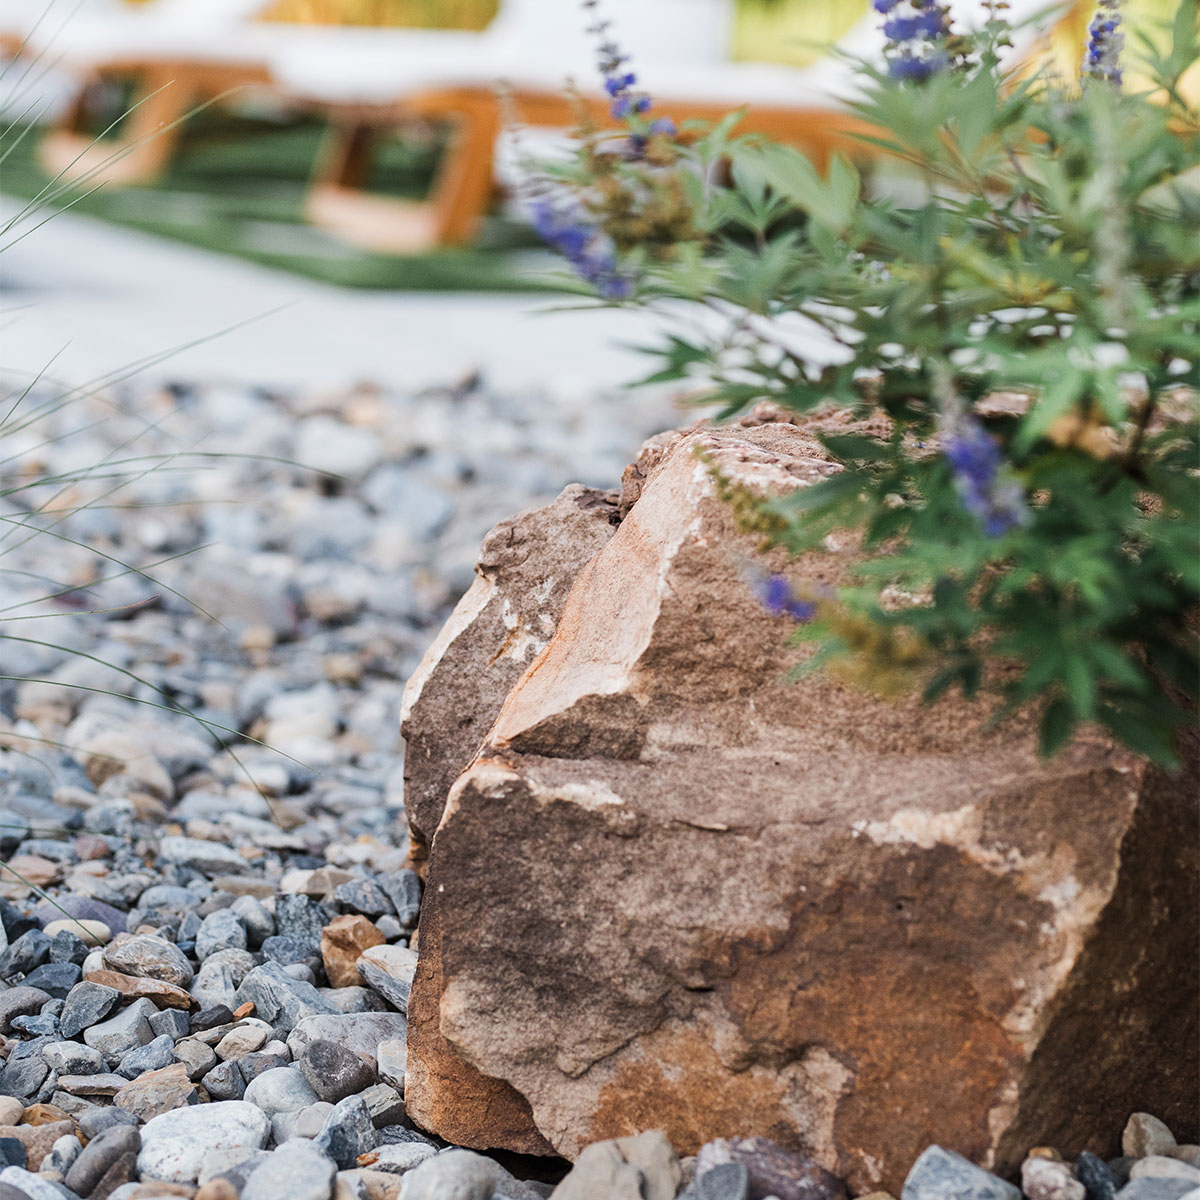
To keep the clean contemporary design from becoming overly rigid, natural stone and boulders were incorporated throughout the landscape.
The irregularity of the stone provides an important counterpoint to the precise geometry of the fiberglass pool, paving and turf.
Gravel beds and individual stepping stones continue that natural material language into the surrounding outdoor living areas, allowing the backyard to transition gradually from highly designed spaces into the existing landscape.
It is the contrast between the controlled and the natural that gives the project depth.
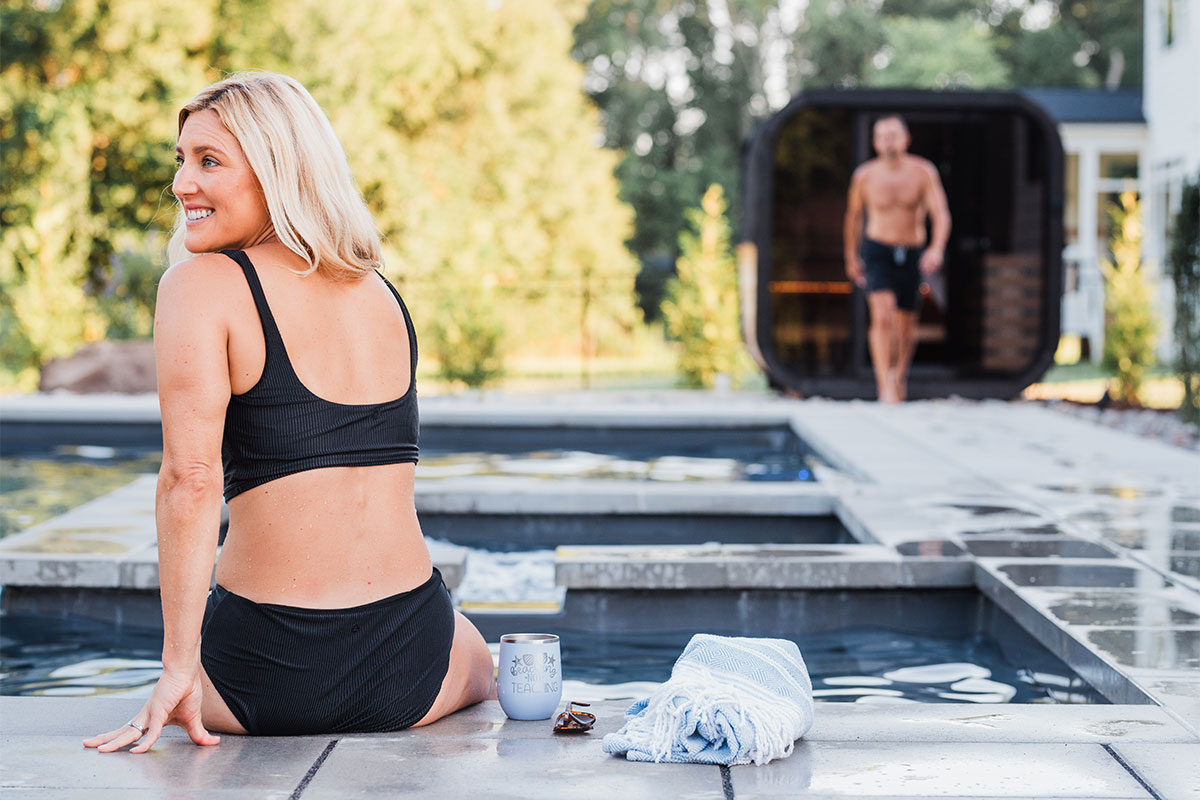
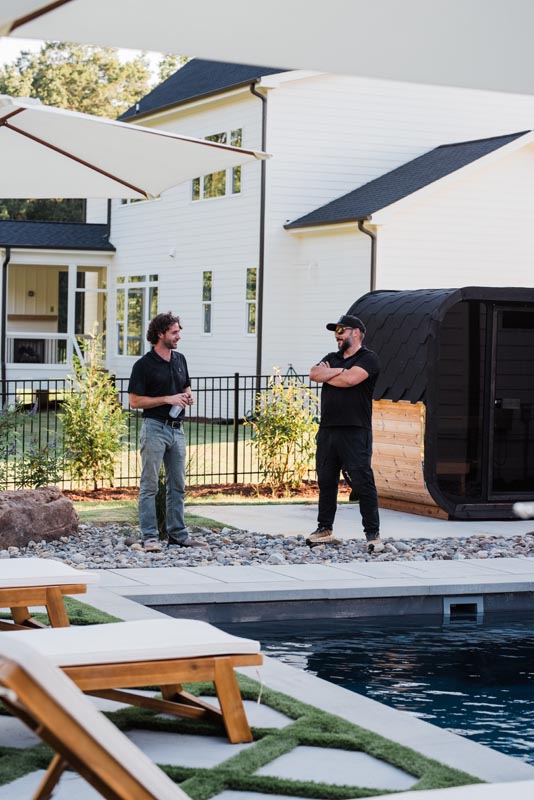
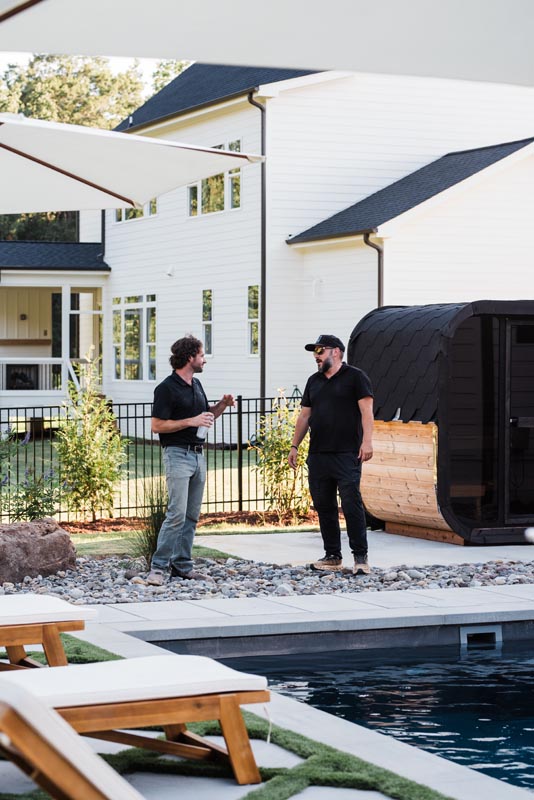
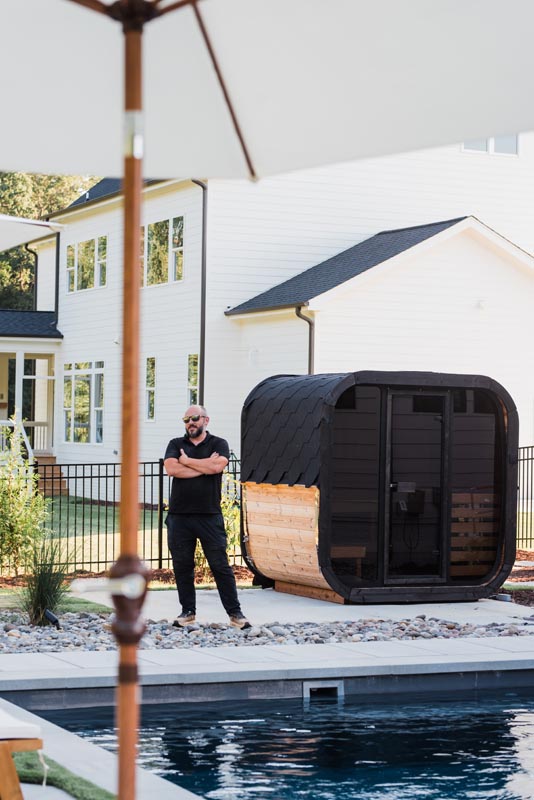
The addition of a private outdoor sauna expands the project beyond a traditional pool installation and establishes a dedicated wellness component within the backyard.
Combined with swimming and the integrated spa, the sauna creates a natural progression between movement, heat, recovery and relaxation.
This gives the property the feeling of a private residential wellness retreat rather than simply a backyard swimming pool.
For an active homeowner, that distinction matters.
The backyard is not designed only to look beautiful. It is designed to encourage use.
Away from the structured pool environment, a gravel fire pit area creates a completely different experience.
A swing, seating and fire provide a casual gathering destination within the landscape while the surrounding gravel helps distinguish the area from the more architectural pool deck.
The fire pit introduces warmth and gives the backyard another reason to be used outside of swimming season.
This separation of experiences is intentional. The pool serves activity and wellness while the fire pit creates a place to slow down.
Privacy was treated as part of the design rather than an afterthought.
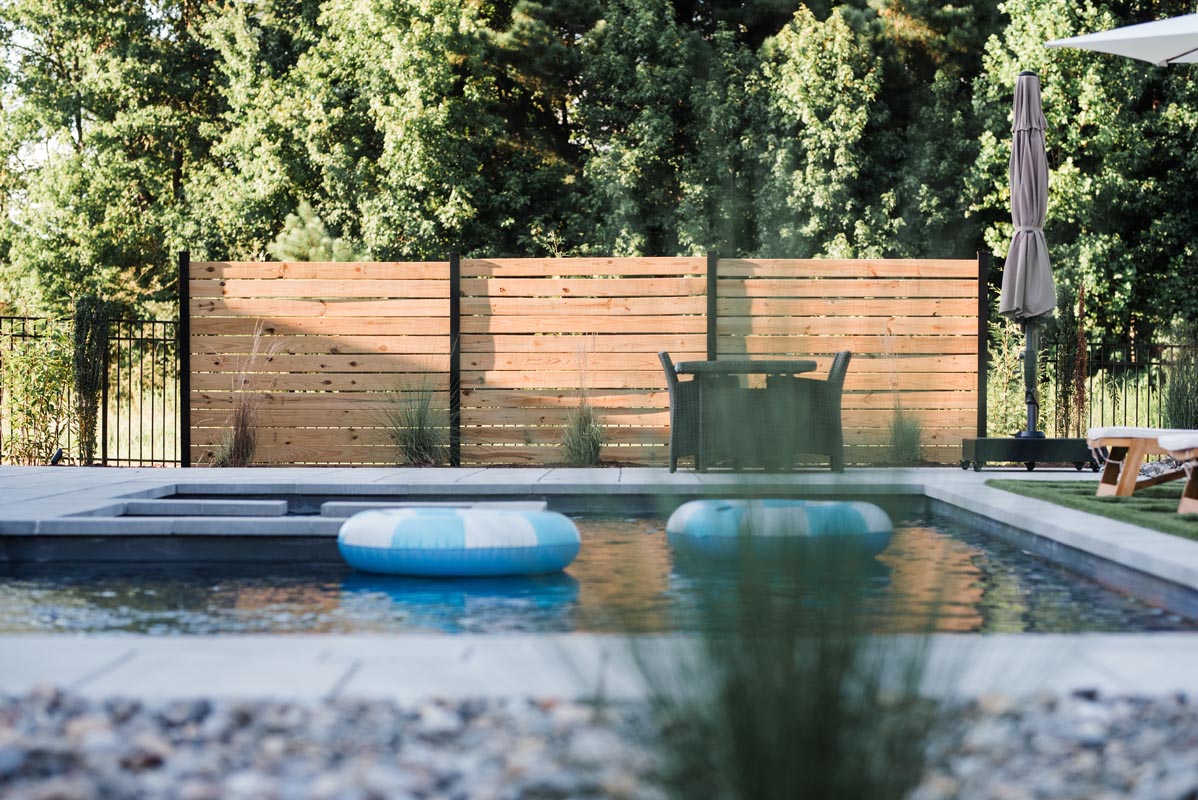
Wood privacy screens help define the outdoor rooms and provide visual separation where needed without closing the backyard off completely.
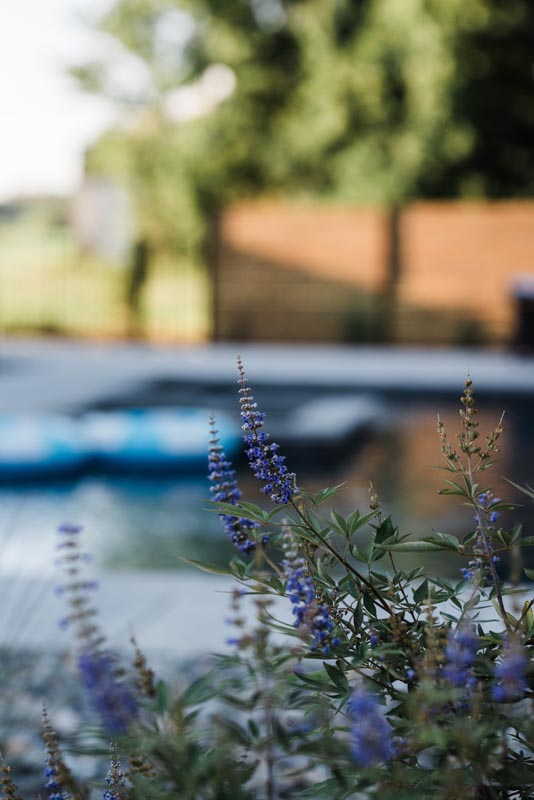
Plantings were then positioned strategically throughout the property to soften those architectural elements, frame important views and create separation between activity zones.
As the landscape matures, the relationship between planting, screening and the surrounding property will continue to strengthen.
A comprehensive landscape lighting plan allows the backyard to function well after sunset.
Uplighting emphasizes selected trees and plant material while pathway and architectural lighting provide depth and orientation throughout the property.
Instead of illuminating everything equally, the lighting creates layers.
The pool becomes one focal point while trees, planting, privacy screens and gathering spaces remain visible beyond it.
That depth makes the property feel larger after dark and turns the landscape itself into part of the evening experience.
What defines Fiberglass Fuquay-Varina Paradise is not any single feature.
It is the way every element supports a particular lifestyle.
The long fiberglass pool encourages swimming. The integrated spa provides recovery and relaxation. The sauna introduces another layer of wellness. Turf and large format pavers establish clean contemporary geometry. Boulders and gravel reconnect the design to nature. Privacy walls create intimacy. Strategic planting softens the architecture. The fire pit and swing encourage the homeowners to slow down. Landscape lighting extends the entire experience into the night.
The finished backyard feels modern, clean and masculine without becoming cold.
Most importantly, it is designed to be used.
Fiberglass Fuquay-Varina Paradise is a custom pool and outdoor living environment centered around movement, health, recovery and time outdoors, designed specifically for the homeowners and the way they wanted to live at home.
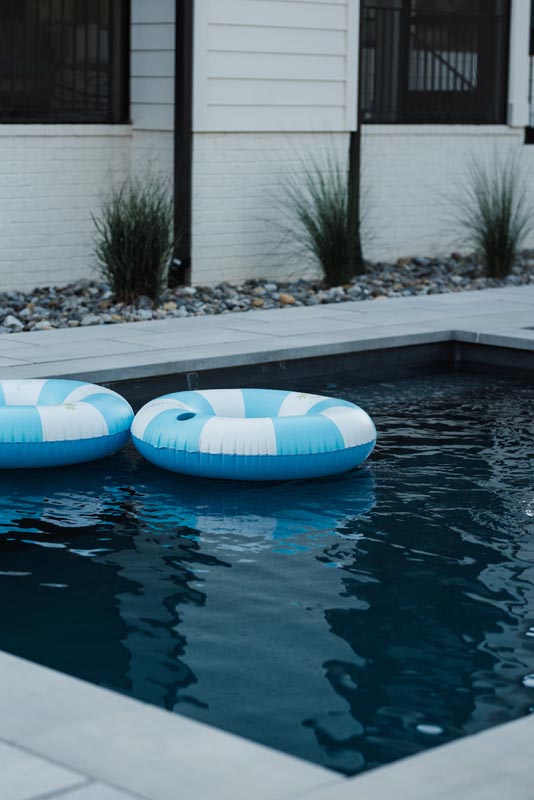
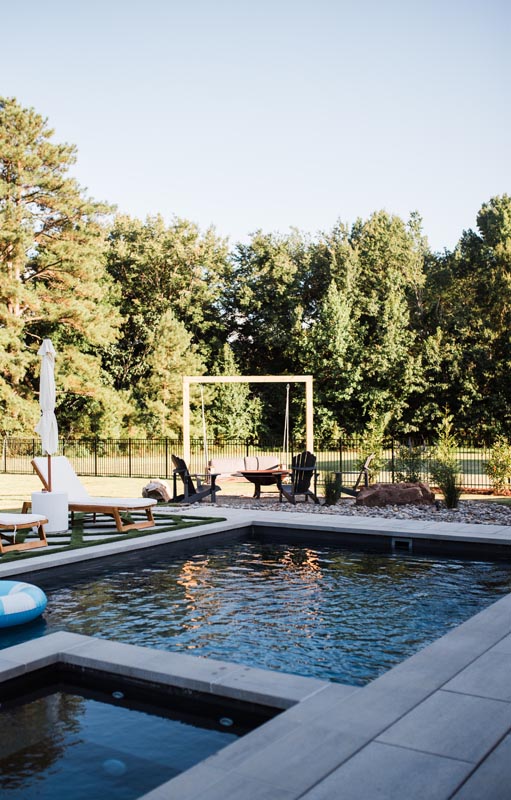
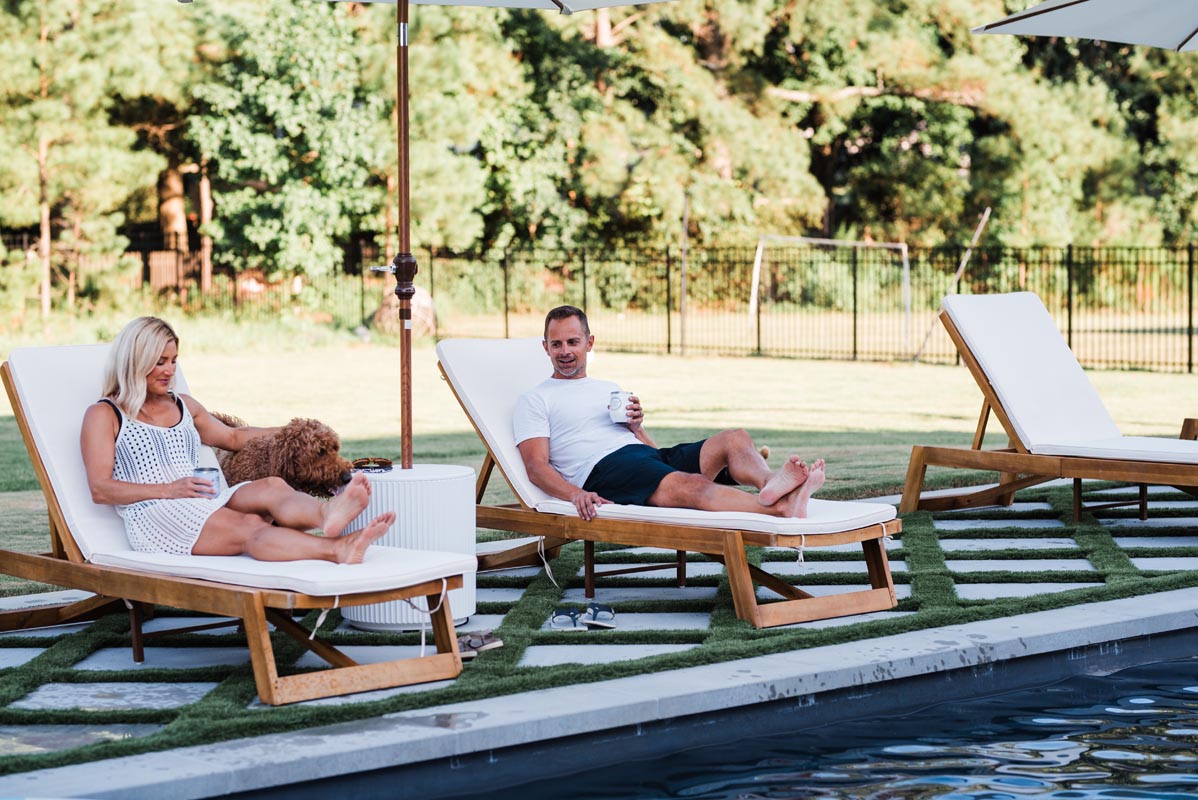
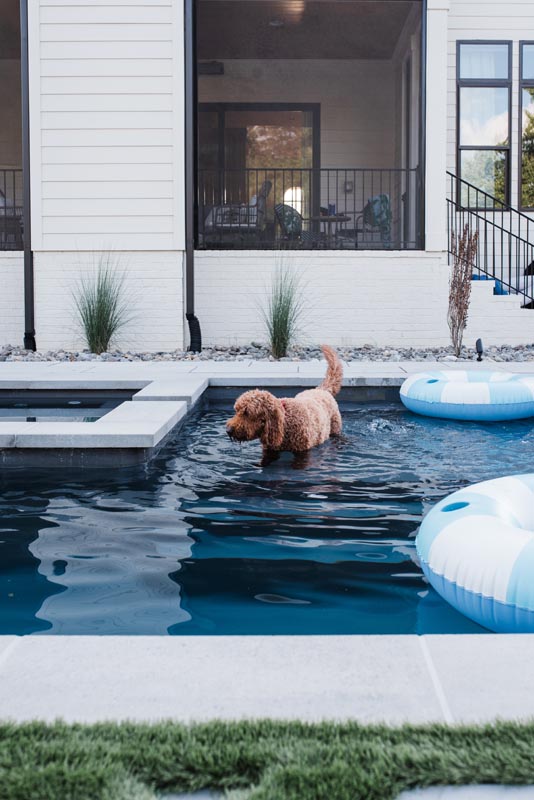
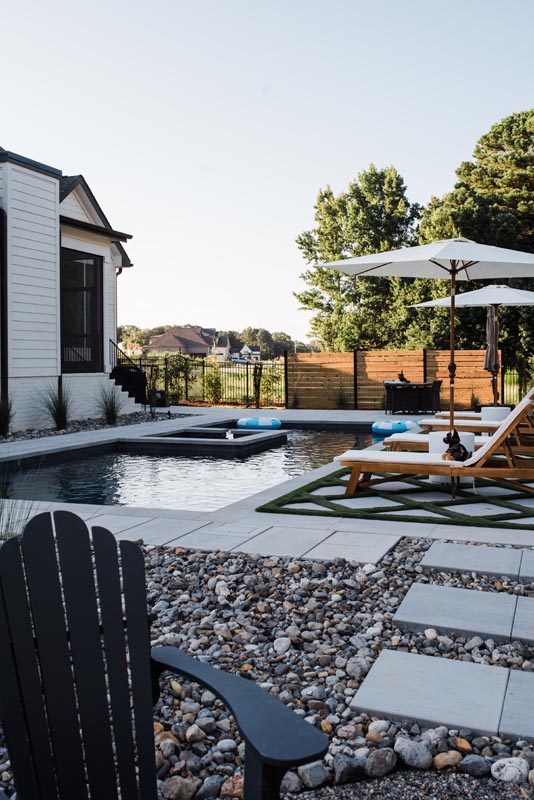
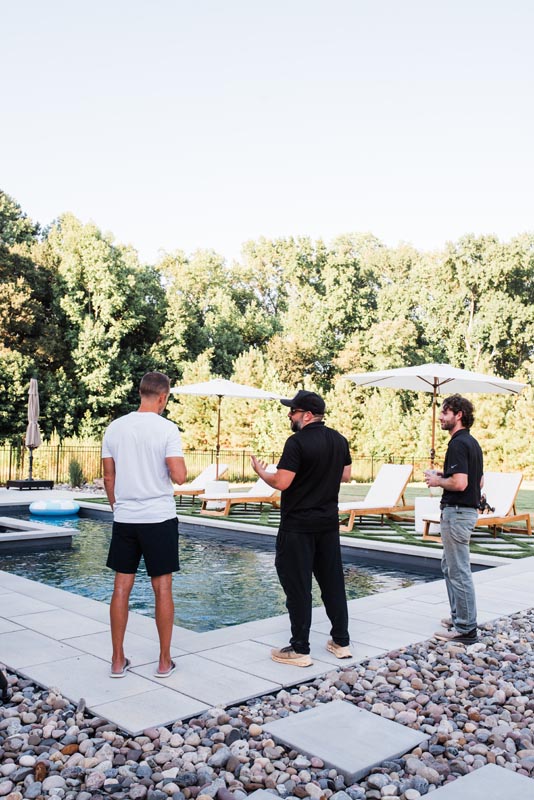
The project features a 35 foot by 15.5 foot EVO Sacred fiberglass swimming pool using The Sacred design. The pool incorporates an inset spa along with a long swimming area that functions as a dedicated swim lane.
The fiberglass pool provided the combination of clean contemporary geometry, integrated features and an efficient footprint needed for the project. Its layout supports swimming, exercise, recreation and relaxation while complementing the modern design of the backyard.
Yes. The pool incorporates an integrated spa directly into its layout. Keeping the spa within the pool geometry maintains the clean lines of the design while creating a dedicated area for relaxation and recovery.
Yes. The long uninterrupted portion of the approximately 35 foot pool creates a dedicated swim lane that works well for homeowners who want swimming to be part of their regular fitness and wellness routine.
The project incorporates Techo-Bloc paving in a Greyed Nickel color palette, including Blu Grande slabs installed in a running bond pattern. Turf inlays are integrated into portions of the hardscape to soften the patio and create a highly customized contemporary pattern.
Yes. A private outdoor sauna was incorporated into the project as part of the overall wellness experience. Together with the pool and spa, it creates opportunities for exercise, heat therapy, recovery and relaxation within the backyard.
The project includes a gravel fire pit area, swing, privacy walls, patterned turf, natural boulders, stepping stone pathways, strategic landscaping, lounging areas and extensive outdoor lighting.
Natural boulders and gravel provide contrast to the precise geometry of the pool, paving and turf. Their irregular texture helps soften the contemporary architecture and creates a stronger relationship between the constructed environment and the surrounding landscape.
Yes. Uplighting and landscape lighting were incorporated throughout the property to highlight trees, planting and architectural elements while creating additional depth around the pool after dark.
LYFE Pools designs and builds custom fiberglass pools and complete outdoor living environments in Fuquay-Varina, Raleigh and communities throughout the Triangle. Projects can incorporate swimming pools, spas, patios, landscaping, lighting, fire features, saunas, privacy elements and other outdoor living features designed around the homeowner and property.