
Lake Gaston Modern Infinity is a custom concrete infinity pool and outdoor living project designed to visually connect the architecture of the home with the water beyond it.
Although LYFE Pools is based in the Raleigh and Triangle area, this project brought us north to Lake Gaston, North Carolina, a natural destination for homeowners looking to create a second-home or weekend retreat away from the city.
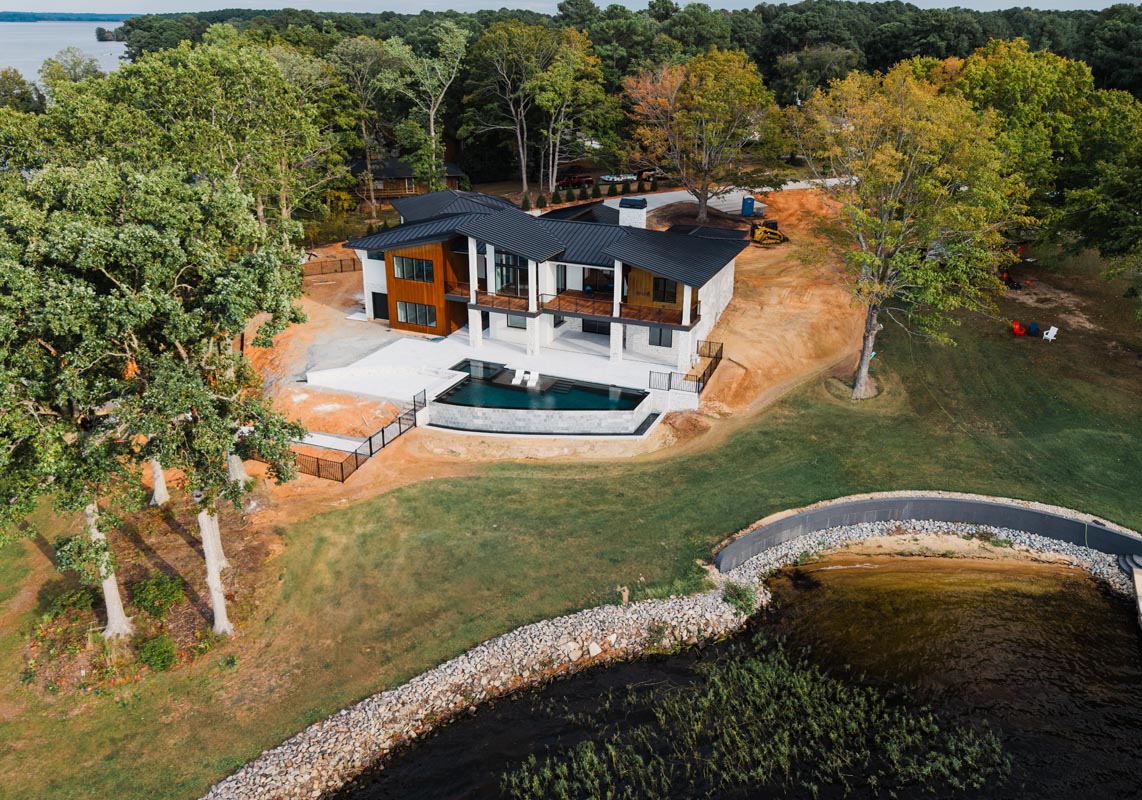
The property presented an opportunity that rarely comes along. The home sits above the lake with expansive views toward the water, so the pool could not simply occupy the backyard. It needed to become part of the view.
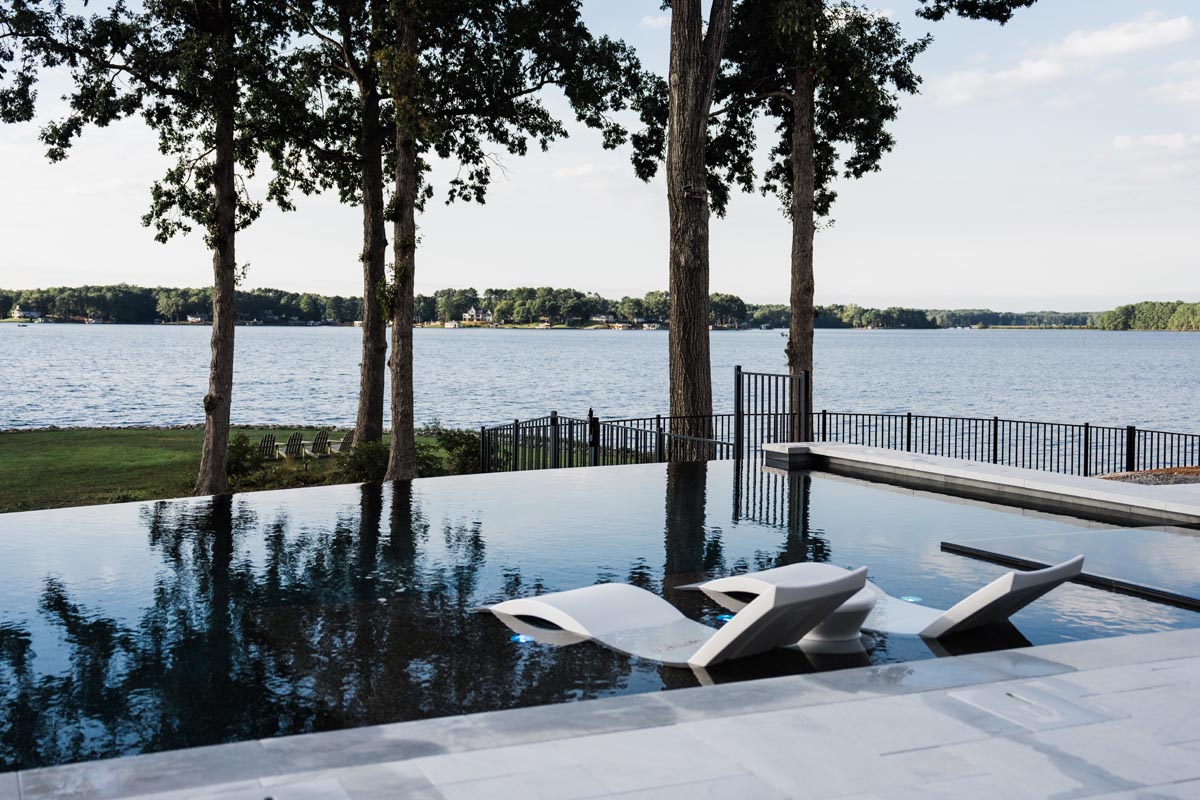
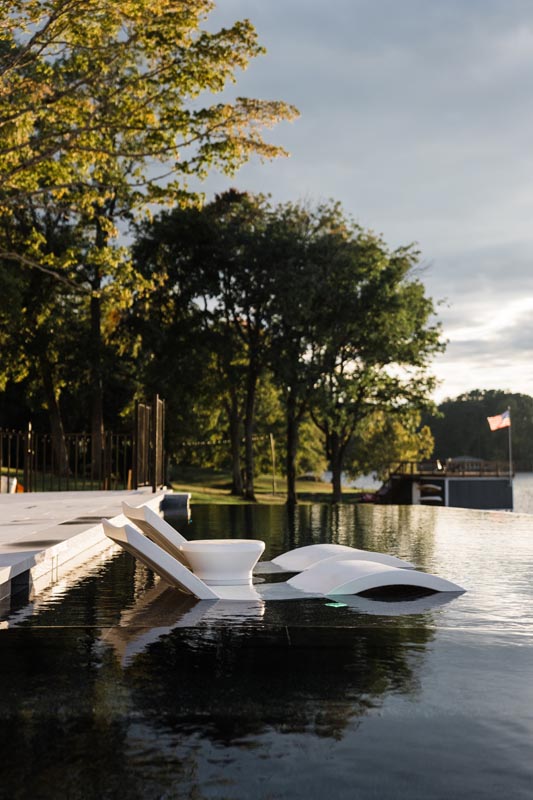
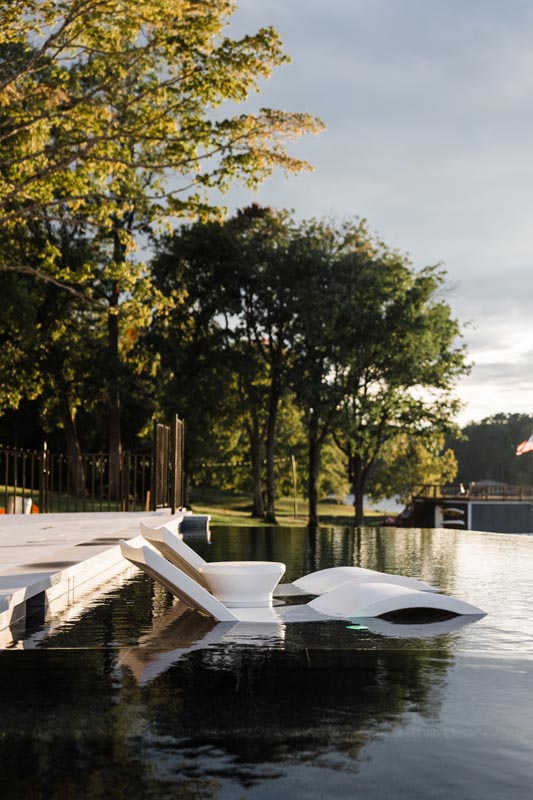
The result is a highly customized infinity-edge swimming pool with a dark interior, integrated spa, sun ledge, in-pool seating, sculptural water features, natural stone detailing and a carefully engineered vanishing edge that allows the pool to visually disappear into Lake Gaston.
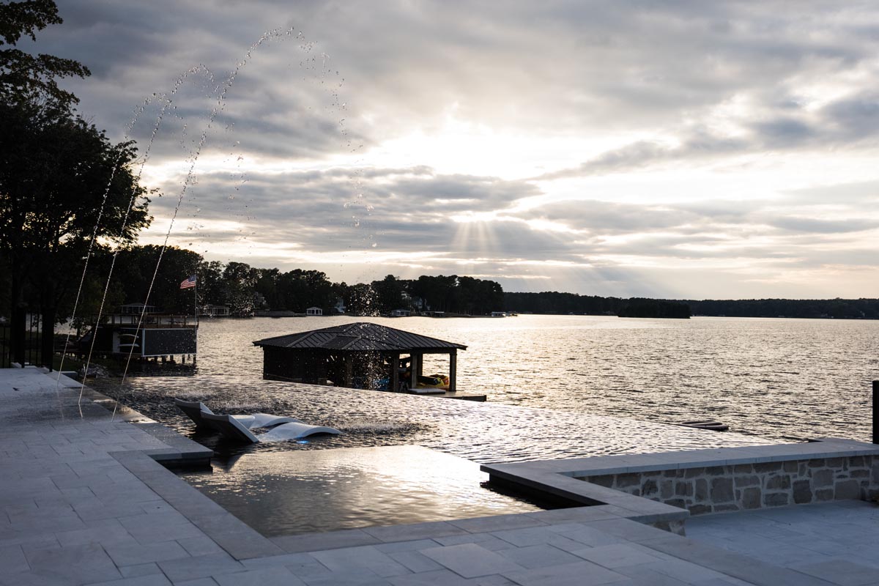
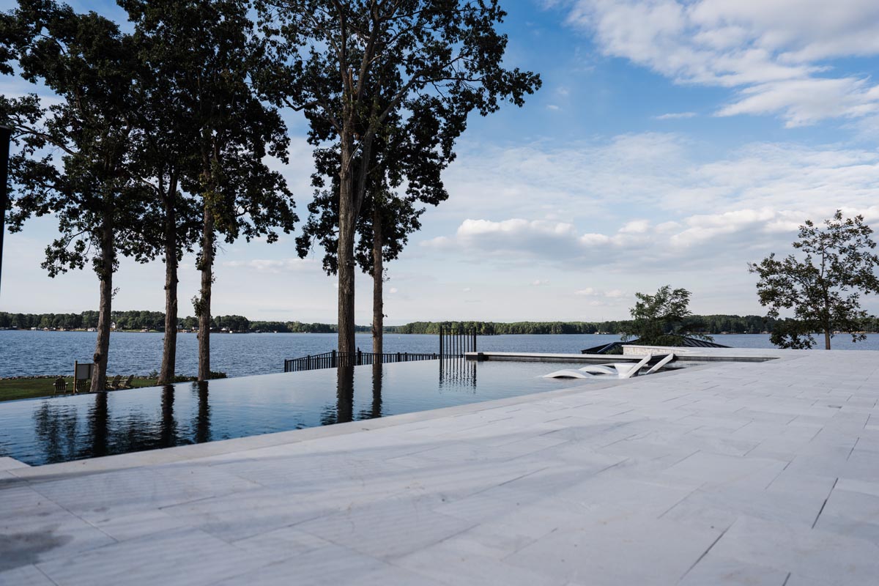
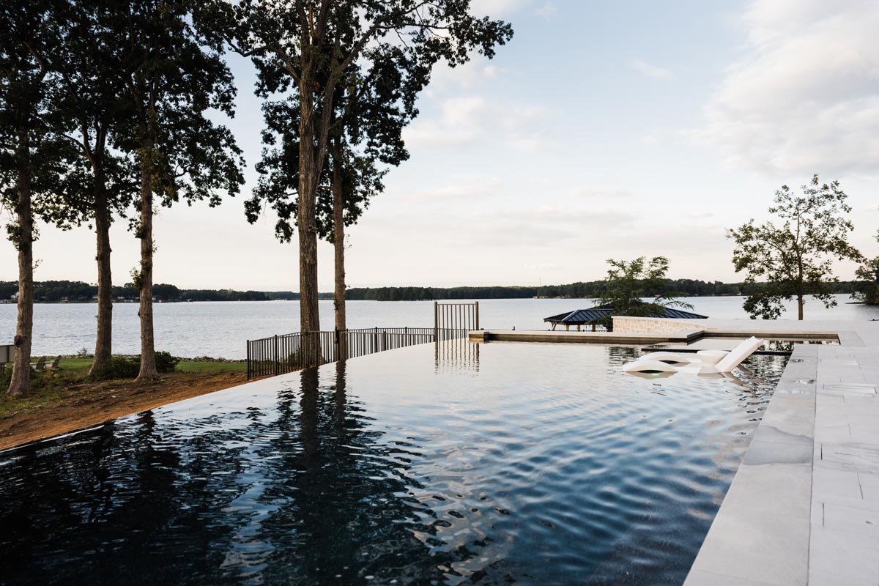
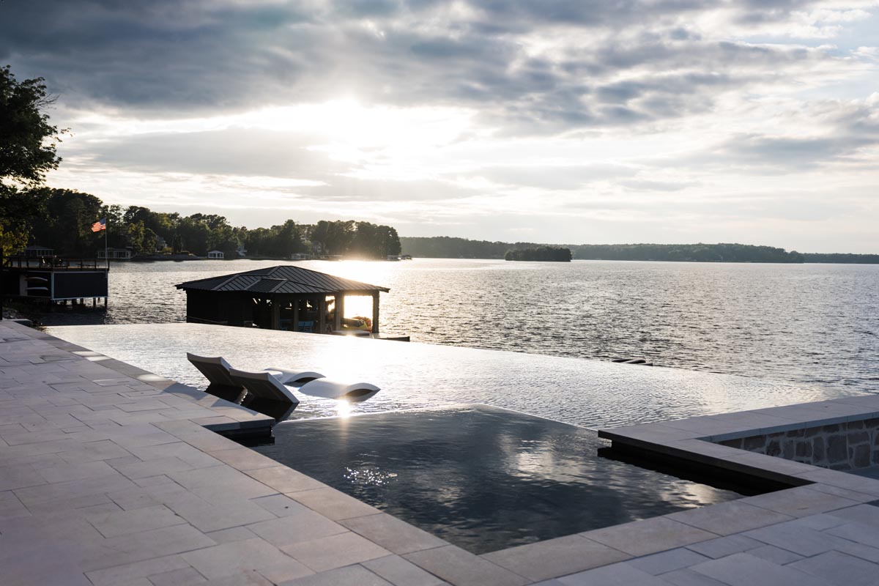
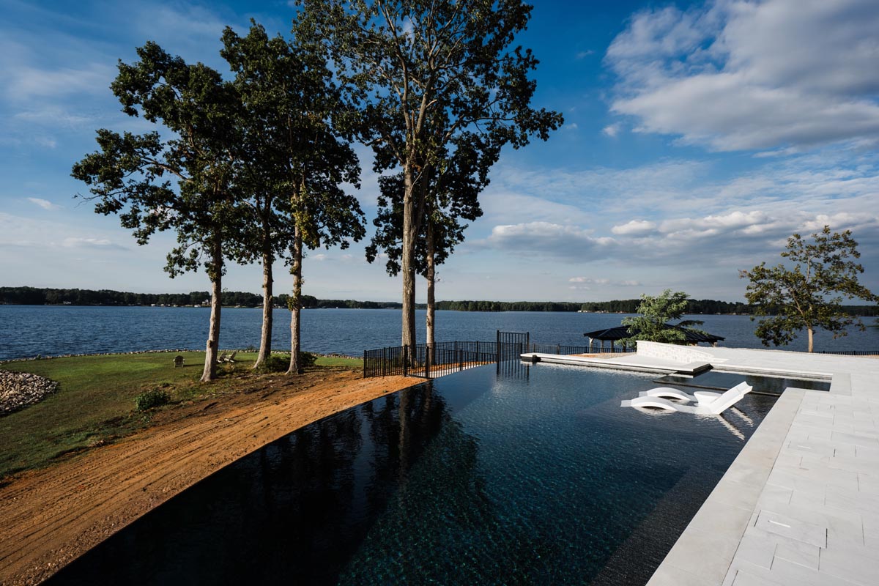
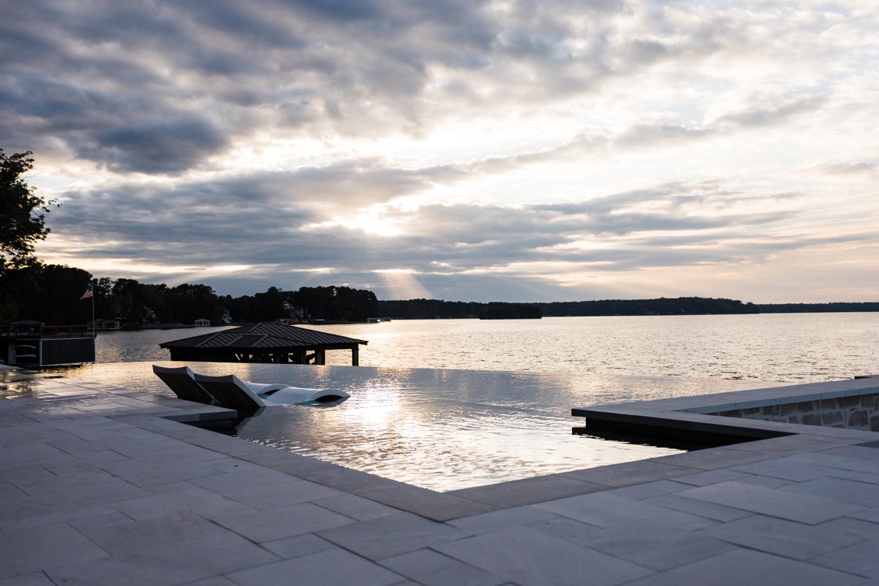
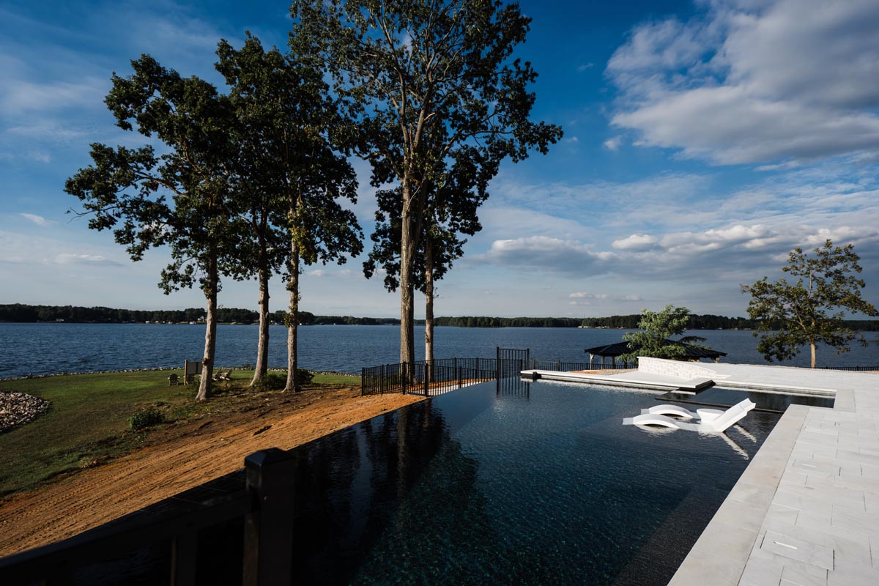
The defining element of the project is its infinity edge overlooking Lake Gaston.
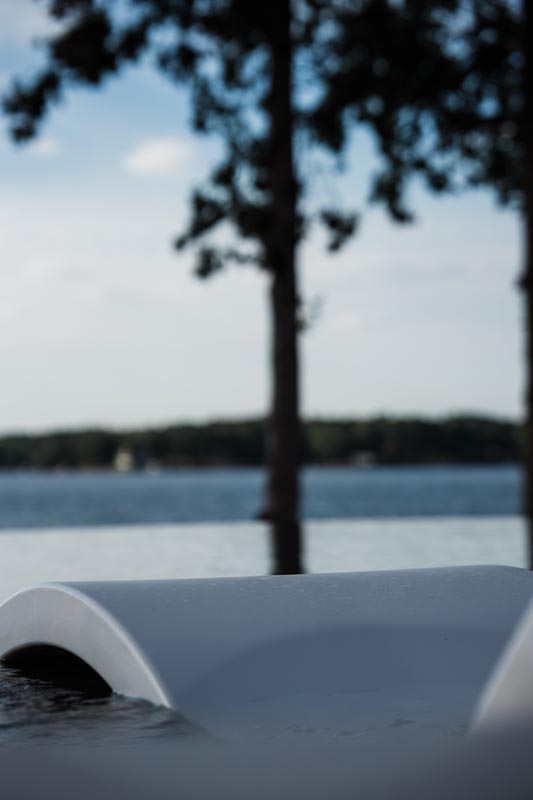
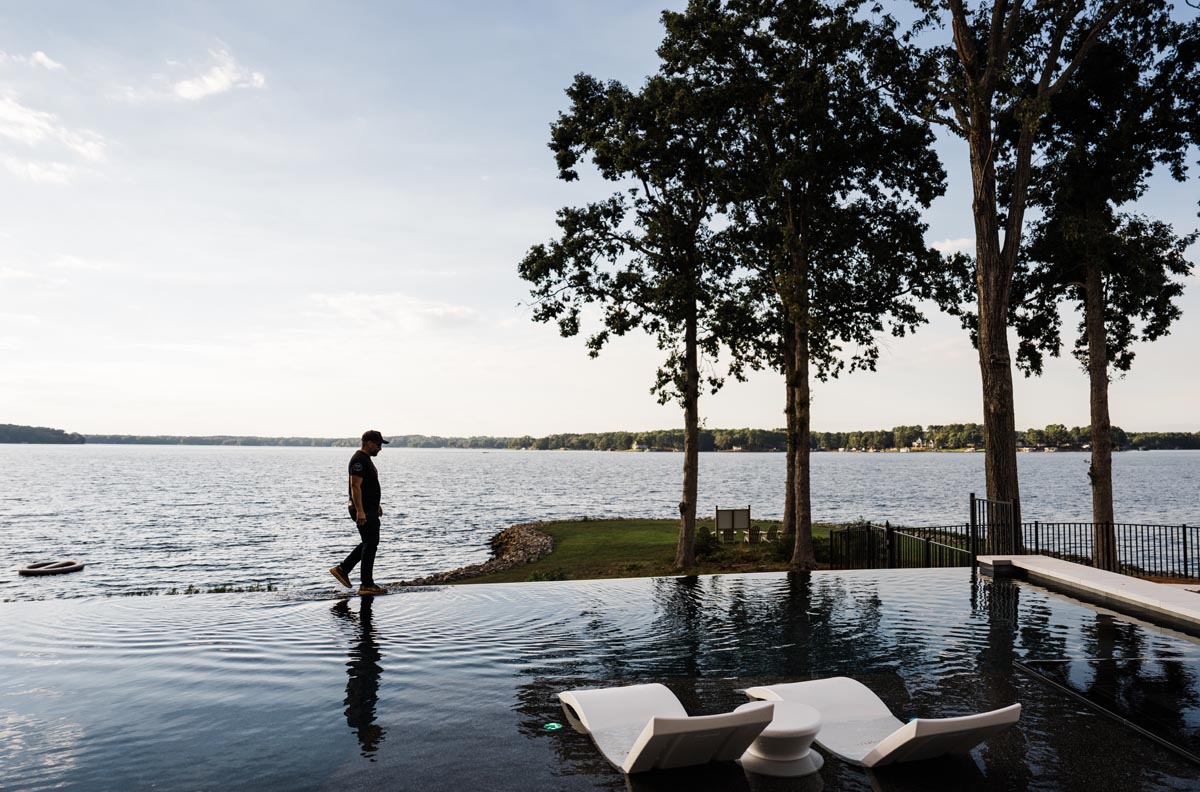
Rather than treating the vanishing edge as a decorative feature, the pool was positioned and elevated to take advantage of the natural sightline toward the lake. From the primary living areas and pool deck, the waterline appears to continue beyond the pool and merge with the lake in the distance.
The architecture of the home is predominantly modern and angular, and the geometry of the pool responds directly to those lines.
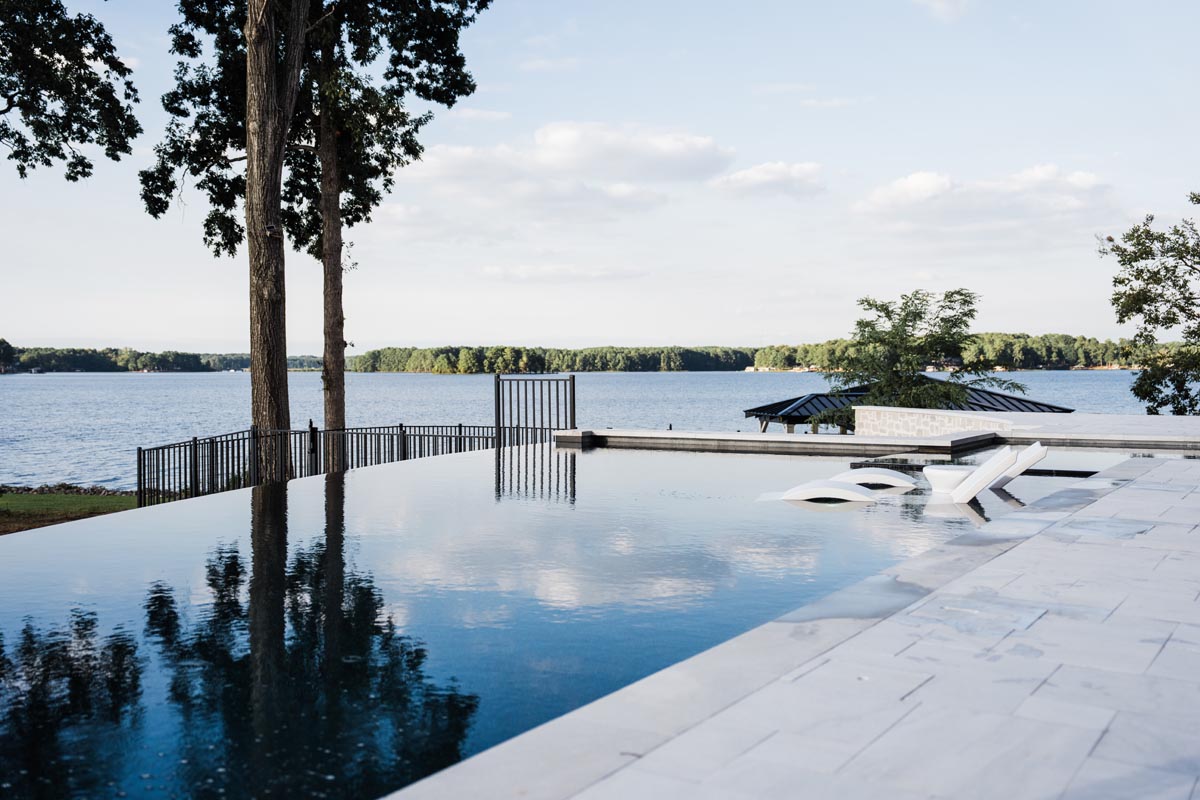
A subtle curve was introduced along the infinity edge to soften that architecture and create a visual transition between the precision of the house and the more organic shoreline beyond it.
That relationship between straight architectural lines and the natural curvature of the lake became one of the central ideas behind the entire design.
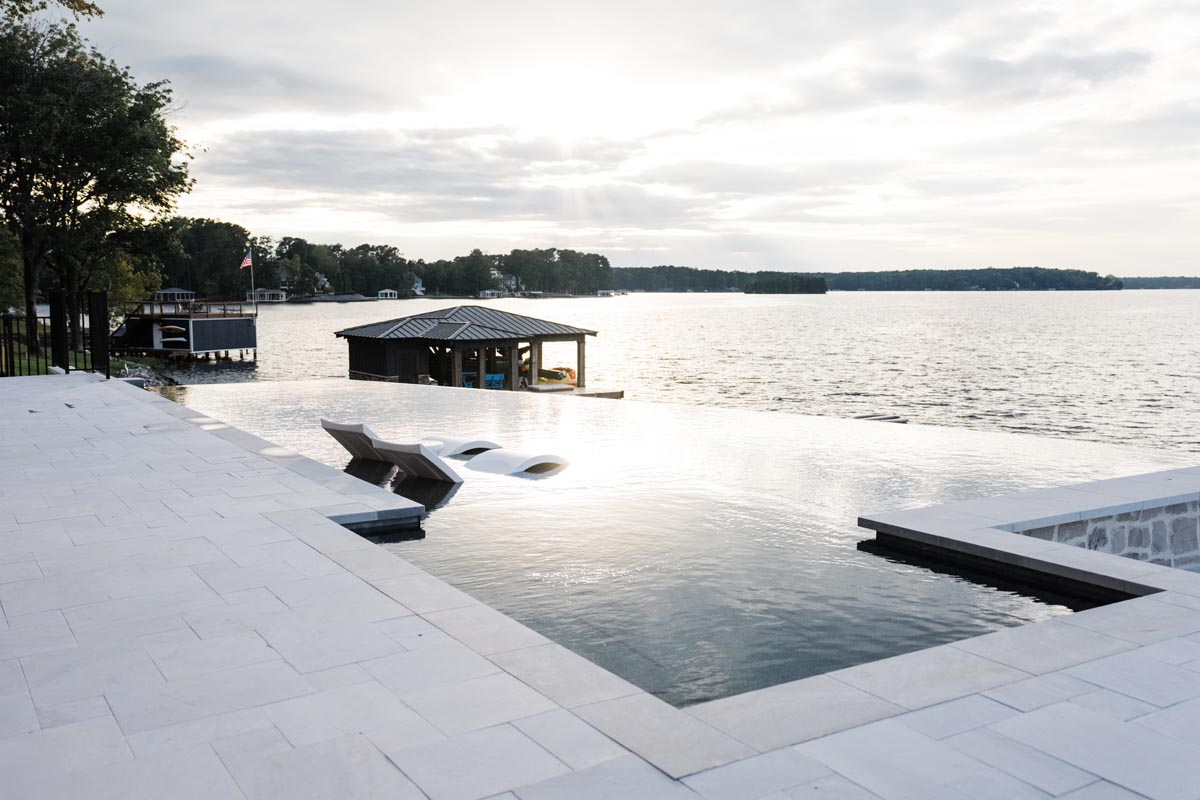
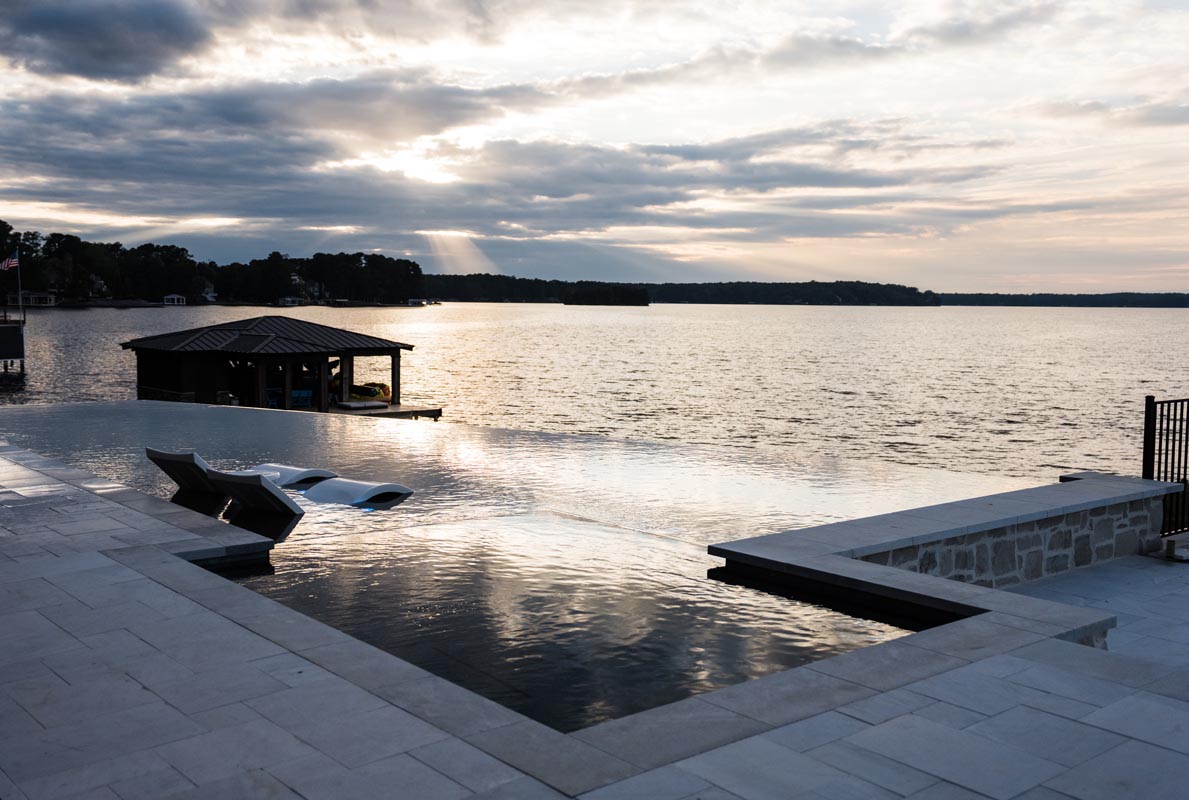
Most of the pool follows the strong geometry of the home, but the infinity edge deliberately changes character.
Its moderate curve creates a softer foreground against the lake and reflects the irregular movement of the shoreline.
It is a small architectural decision that has a significant effect on the finished project.
Instead of the pool feeling like a hard geometric object positioned between the house and the lake, the curved edge helps the water transition naturally into the surrounding landscape.
From the house, the pool becomes an extension of the lake rather than a visual interruption before it.
The beauty of an infinity pool depends heavily on something the homeowner rarely sees: the hydraulic design behind it.
The vanishing edge was hydraulically engineered to maintain a strong, consistent sheet of water across the overflow while providing the circulation necessary for reliable operation.
Water moves continuously over the curved edge and into the collection system below before being returned to the pool.
The objective was not simply to make water disappear over an edge. The system was designed so the water itself becomes part of the architecture.
That required balancing flow, equipment, plumbing and the physical geometry of the overflow so the infinity edge performs as intentionally as it looks.
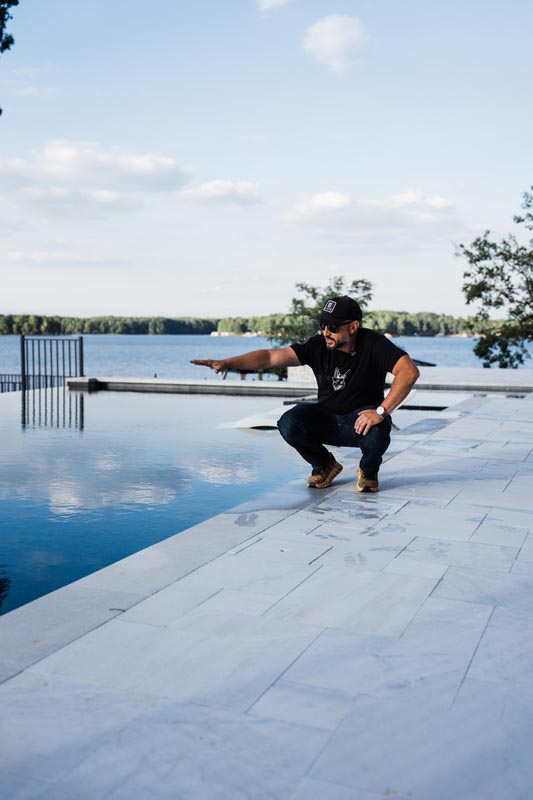
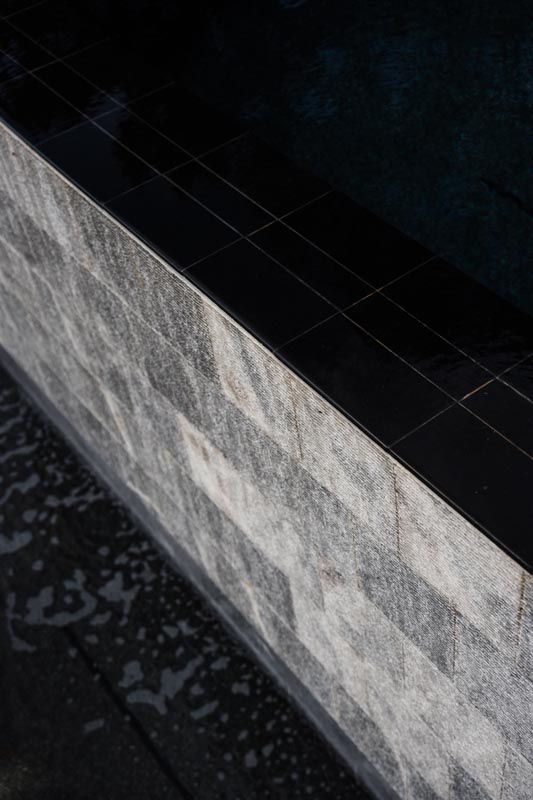
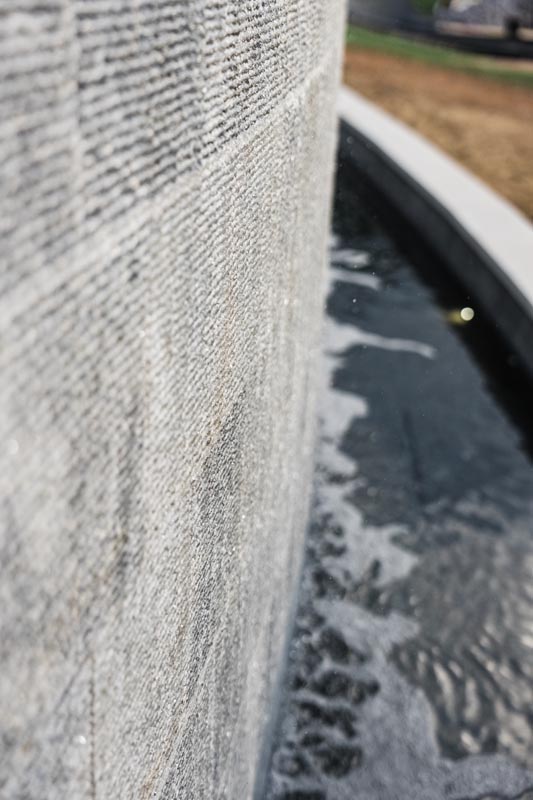
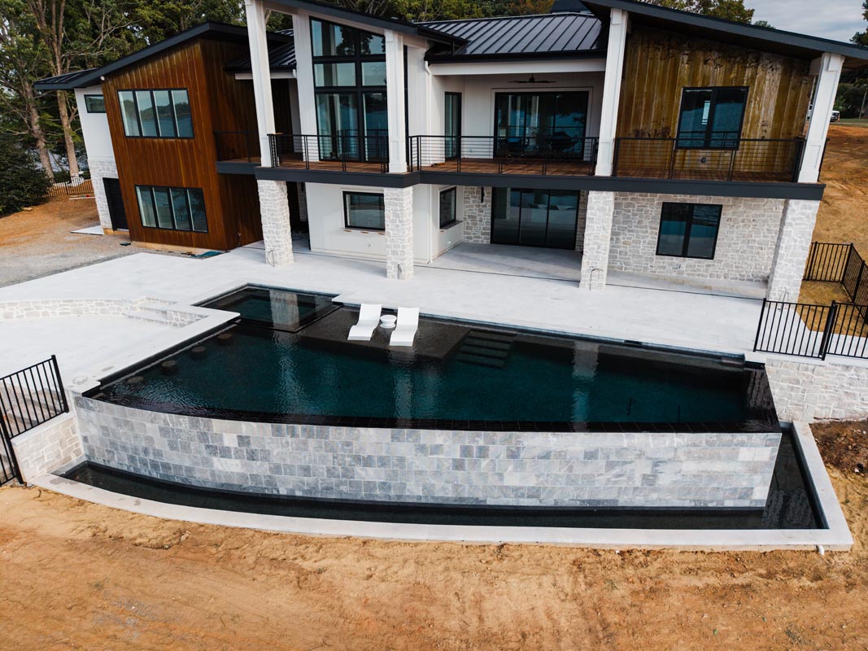
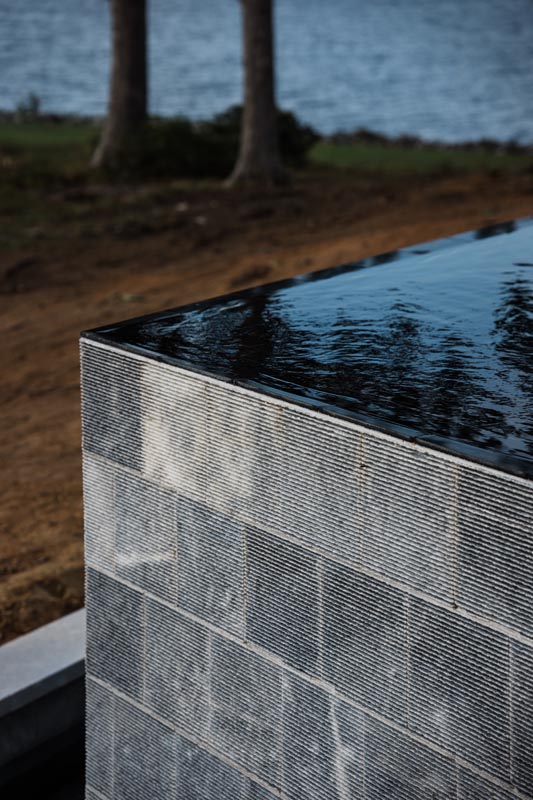
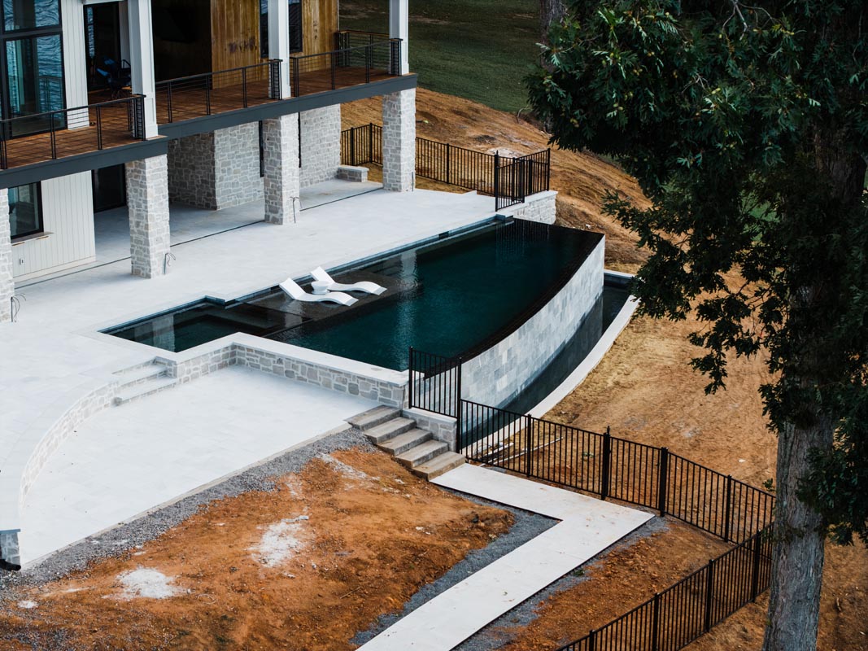
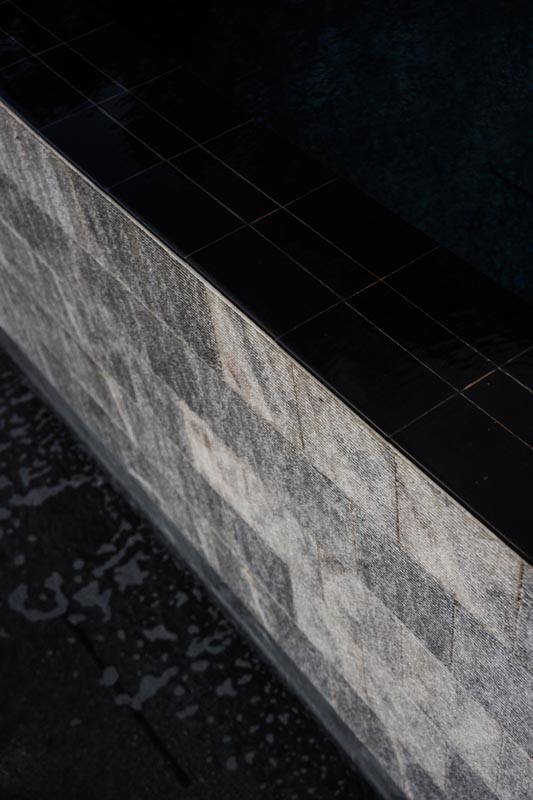
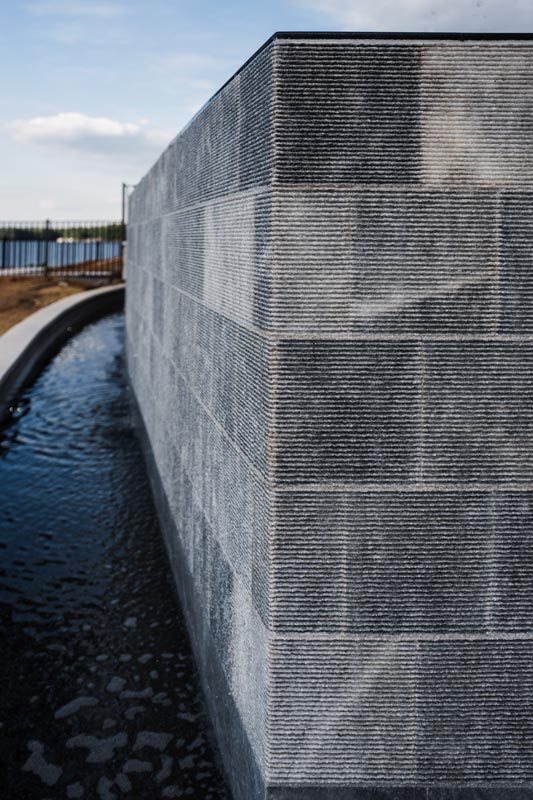
The exterior face of the vanishing edge is finished in fabricated Wave White marble.
Rather than leaving the overflow wall completely smooth, the textured marble interacts with the cascading water as it moves down the face of the pool.
The result introduces another sensory dimension to the project.
The water creates a consistent natural sound against the sculpted stone, helping mask surrounding noise and projecting the sound of moving water into the lower outdoor spaces.
From above, the infinity edge is visually quiet.
From below, the same feature becomes architectural, textural and audible.
That dual experience is one of our favorite details of the project.
The interior finish was intentionally kept dark.
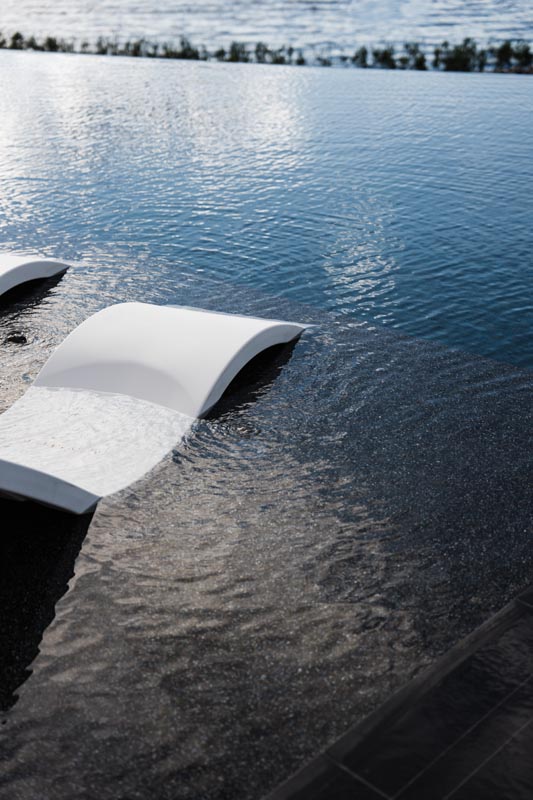
PebbleTec Midnight Blue creates deep, reflective water that changes throughout the day with the surrounding sky and landscape.
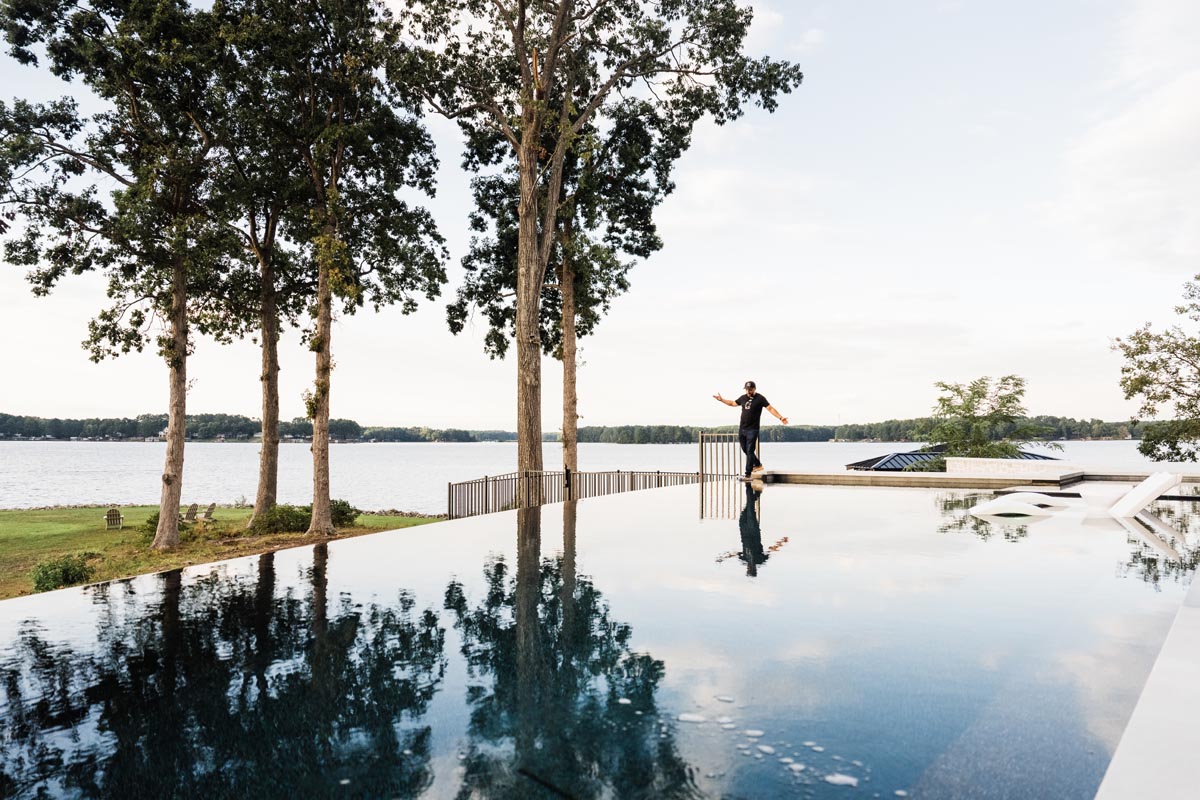
Rather than creating a bright turquoise pool that would visually separate itself from Lake Gaston, the darker interior allows the pool water to take on many of the same deeper tones seen in the lake.
The transition becomes particularly effective from the primary viewing angles, where the dark pool surface, infinity edge and lake begin to visually layer together.
Black granite tile reinforces that effect at the waterline and creates a subtle transition into the Midnight Blue interior.
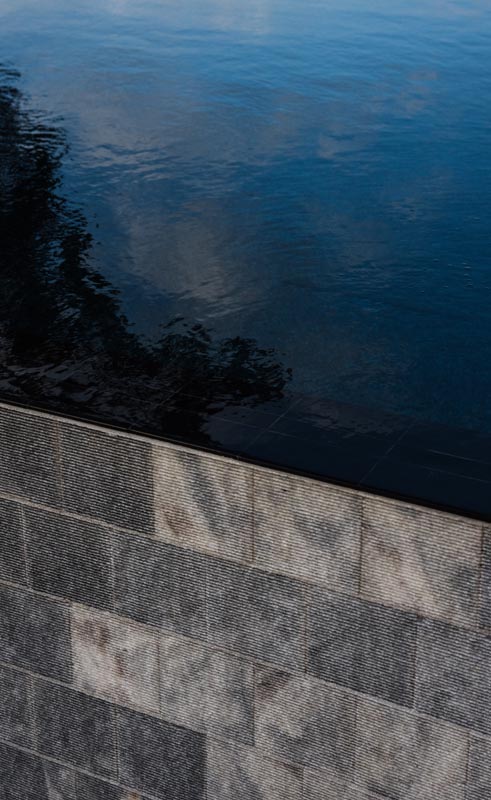
The darker water is framed by Afyon Cloud marble with a straight edge and sandblasted finish.
Its pale coloration provides contrast against the Midnight Blue pool interior while connecting naturally with the lighter architectural finishes of the home.
Afyon Cloud was used as coping and throughout important areas of the project to establish a consistent material language.
The straight-edge fabrication supports the modern architecture, while the natural variation of the marble prevents the installation from feeling overly rigid or manufactured.
It becomes the quiet architectural frame around the water.
The custom spa is incorporated directly into the pool composition.
Rather than designing a small traditional residential spa, this space was developed as a group spa with dedicated his-and-her therapy seating, allowing the homeowners to experience different jet configurations while still having enough room for friends and family.
The spa sits within the larger geometry of the pool and maintains the same restrained material palette.
This keeps it visually integrated while creating an entirely different experience within the water.
The pool can be active and social. The spa creates a space for conversation, recovery and relaxation.
The project was designed for more than swimming.
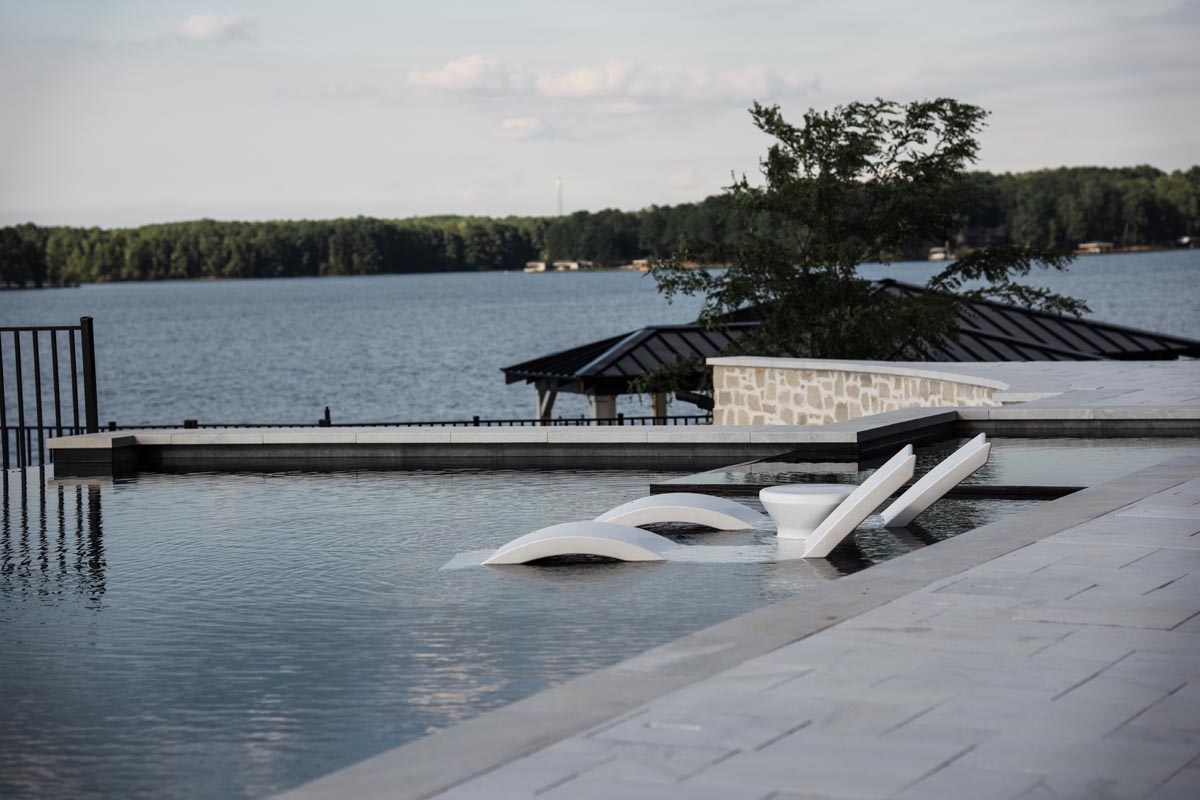
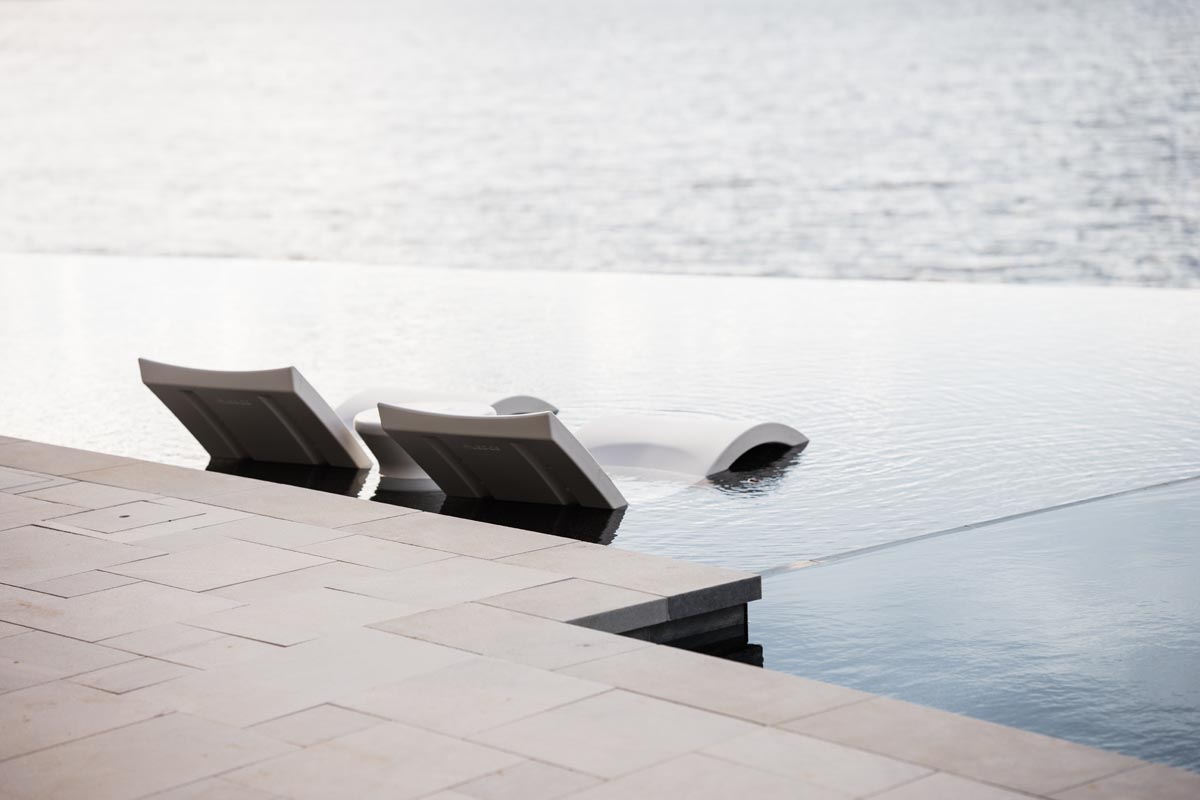
An expansive sun ledge creates a shallow-water destination for lounging, while integrated barstools and seating areas encourage people to remain in the water while gathering and entertaining.
These features turn different portions of the swimming pool into individual destinations.
Someone can swim while another person relaxes on the sun shelf, someone else sits at the in-pool seating area, and a group can use the spa simultaneously.
For a Lake Gaston home intended to bring people together, that versatility was important.
The pool needed to accommodate activity without feeling crowded or overly complicated.
Even technical components were selected with the finished architecture in mind.
PUL concealed drain systems help eliminate the visual interruption created by traditional round drain covers and allow important surfaces within the pool to remain visually clean.
Details like this are easy to overlook individually, but they make a significant difference in a project where simplicity and precision are central to the design.
The goal was for the necessary mechanical elements of the pool to disappear wherever possible.
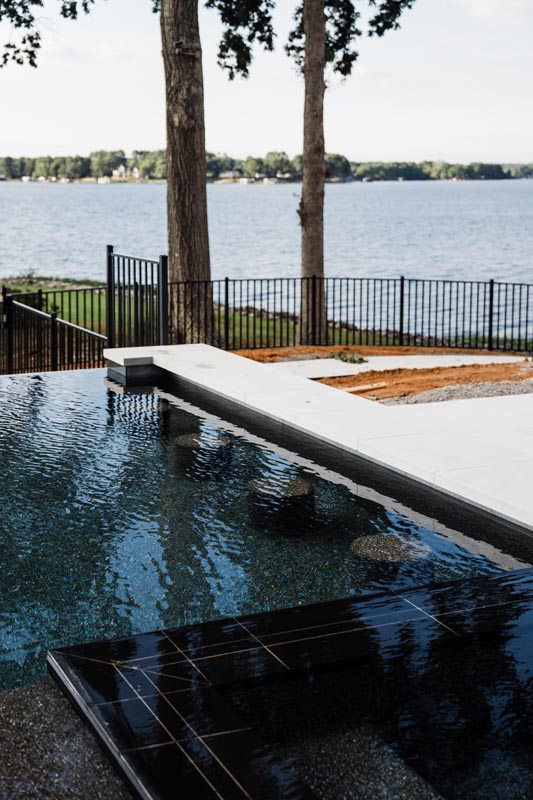
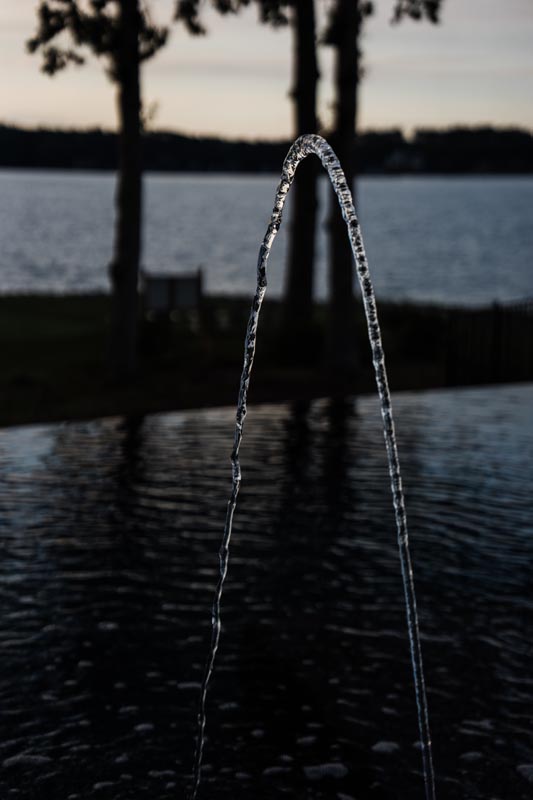
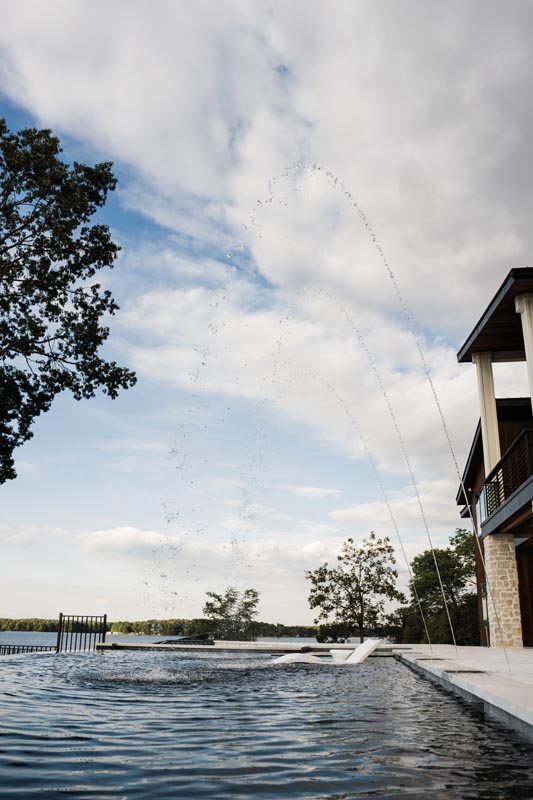
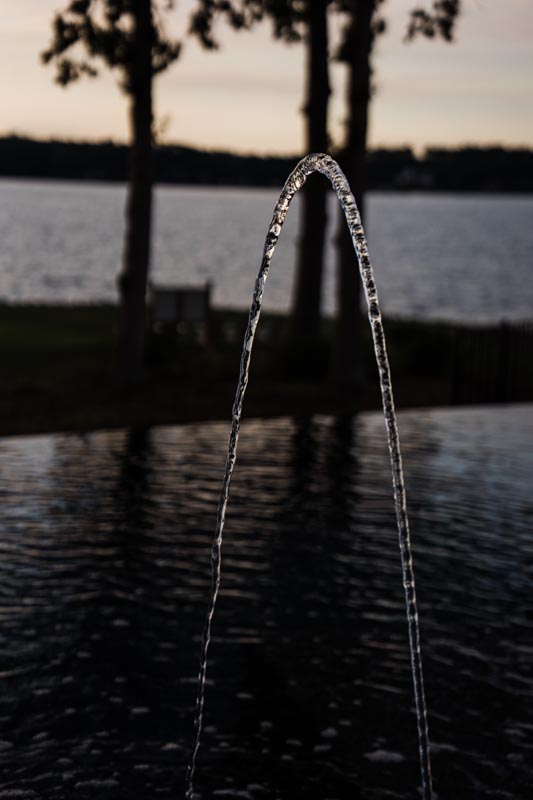
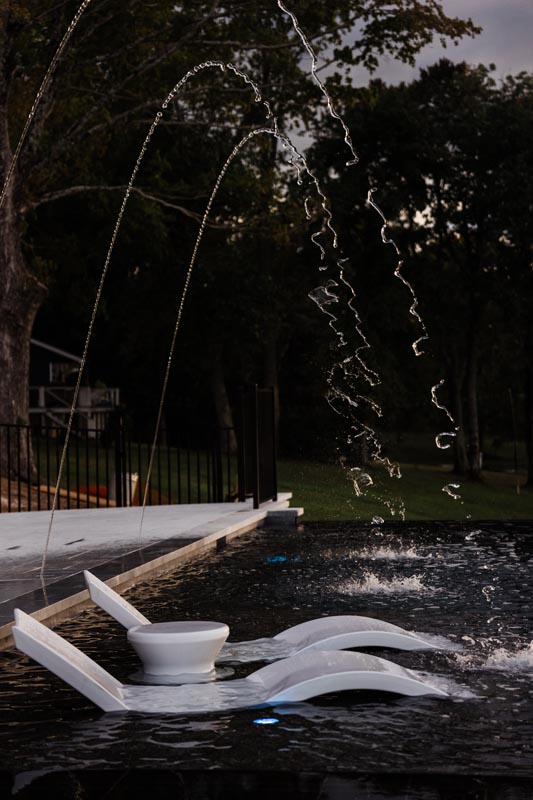
Integrated LED bubblers and an illuminated laminar water feature introduce movement and light without competing with the lake view.
During the day, these features add subtle animation to the water.
At night, they become part of the lighting composition and create reflections across the darker pool interior.
The water features were intentionally restrained. The lake remains the visual centerpiece of the property, while the pool features create additional layers of interest closer to the home.
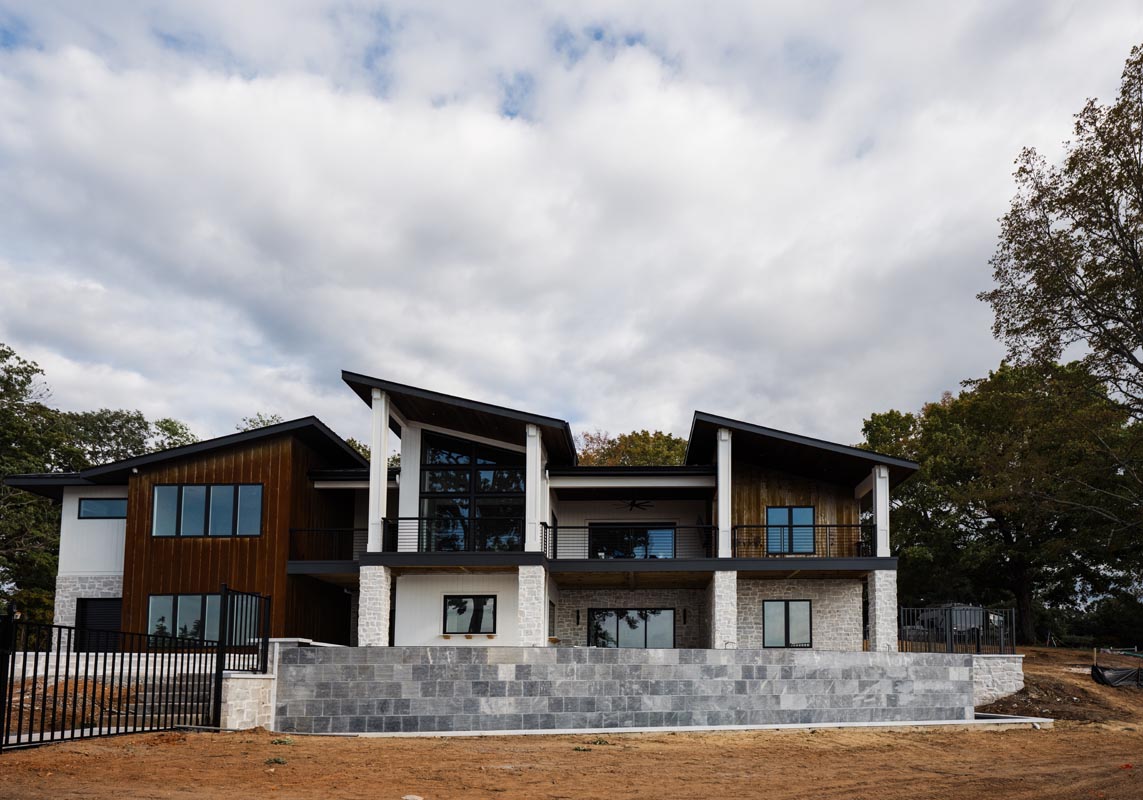
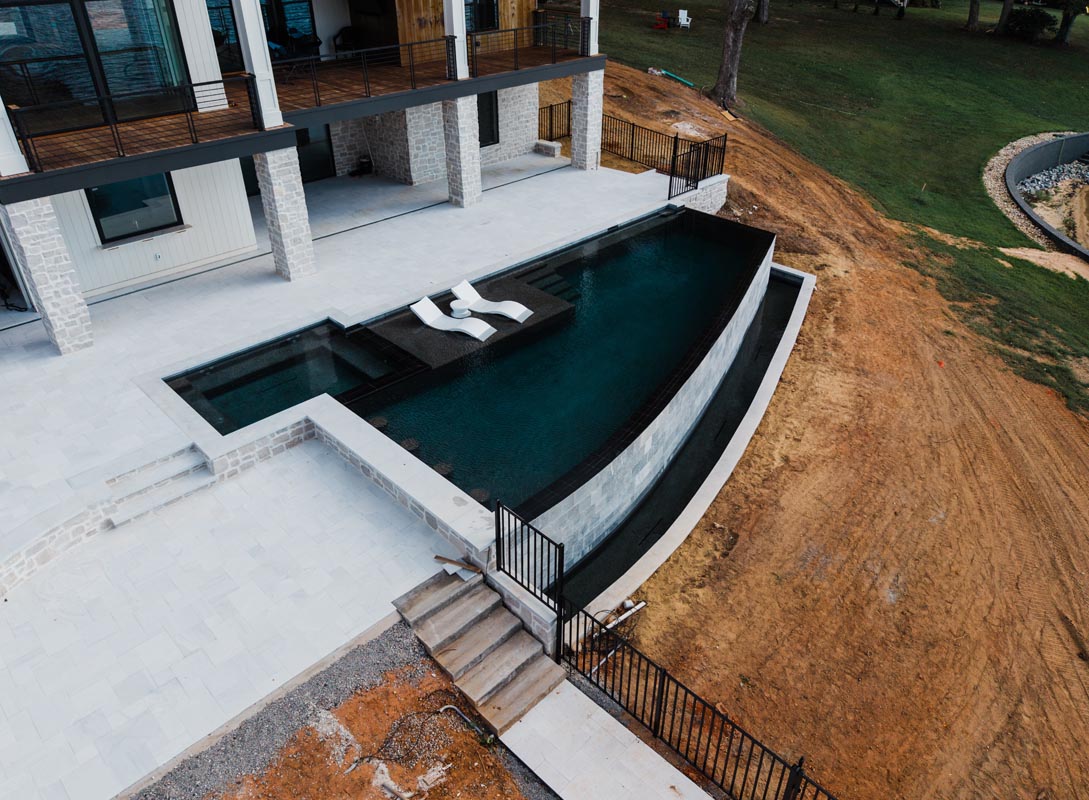
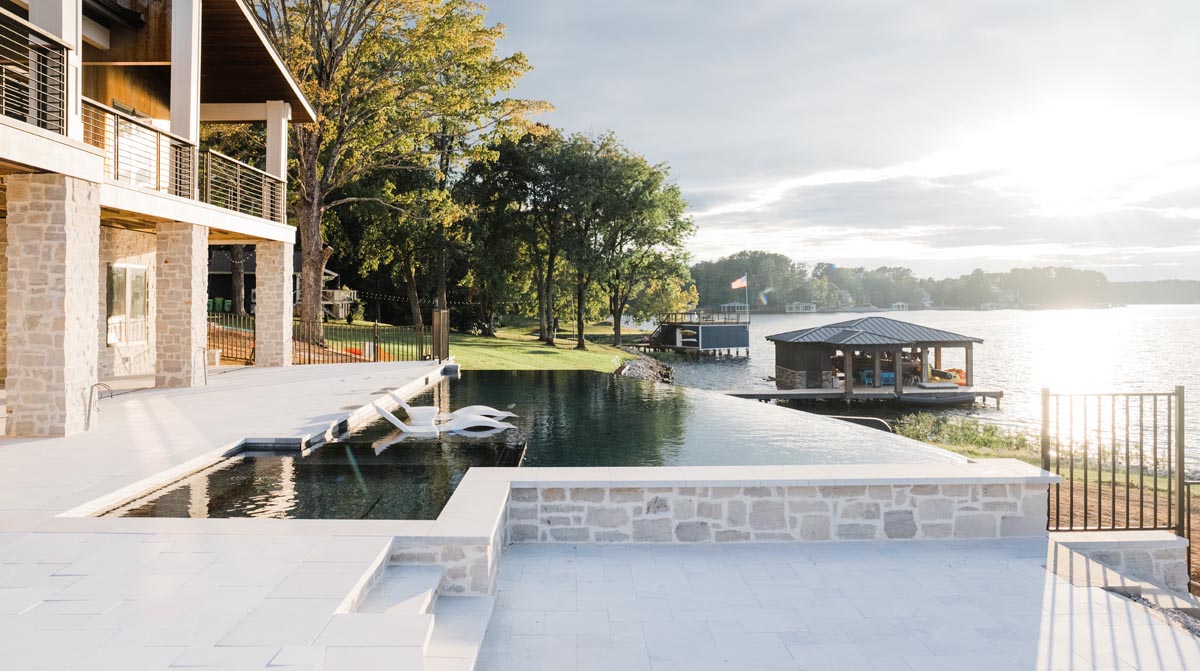
The masonry surrounding the pool was selected specifically to reference the stone used on the home.
Repeating that veneer gives the pool structure the appearance of belonging to the original architecture rather than being a separate object built later.
This becomes particularly important on the exposed infinity-edge elevation, where the pool structure itself becomes highly visible from the lower portions of the property.
Instead of hiding the engineering required to create the elevated pool, the architecture celebrates it.
The stone-clad pool wall effectively becomes another architectural elevation of the house.
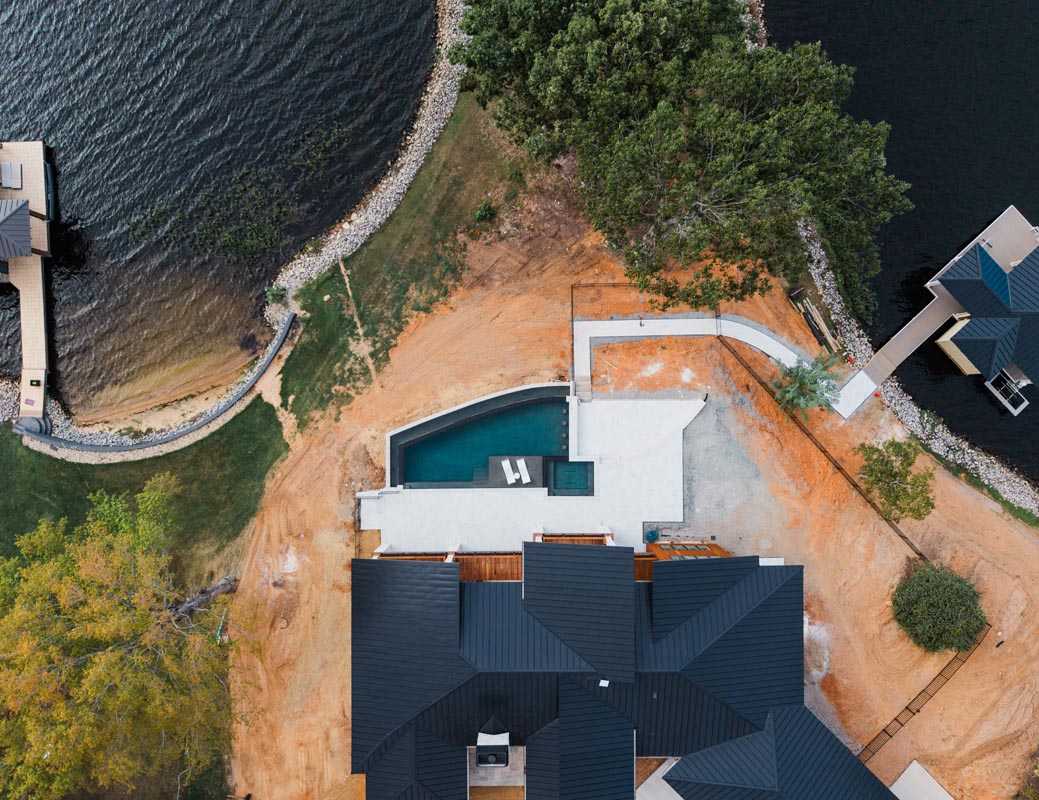
A curved fire pit and gathering area extends the design beyond the water.
Its shape deliberately recalls the softer curve introduced along the infinity edge while also reflecting curved elements found in the roofline and front elevation of the home.
This repetition gives the project continuity without simply duplicating the same shape everywhere.
The fire pit also creates an important counterpoint to the water.
During the day, attention naturally moves toward the lake and infinity edge. In the evening, fire introduces another destination and gives the outdoor environment a different center of gravity.
What makes Lake Gaston Modern Infinity distinctive is not simply that it has an infinity edge.
It is the relationship between the pool, home and lake.
The angular geometry responds to the architecture. The curved vanishing edge responds to the shoreline. Midnight Blue PebbleTec helps visually connect the pool water to Lake Gaston. Afyon Cloud marble introduces contrast and refinement. Matching stone veneer connects the pool structure back to the home. The Wave White marble overflow turns moving water into both a visual and acoustic feature.
The spa, sun ledge, therapy seating, barstools and water features then transform the pool from an architectural object into a space designed to actually be used.
From the main living areas, the pool appears to flow directly toward Lake Gaston.
From the lower landscape, the infinity wall becomes a monumental architectural water feature of its own.
The result is a custom lakefront swimming pool that feels inseparable from the property around it.
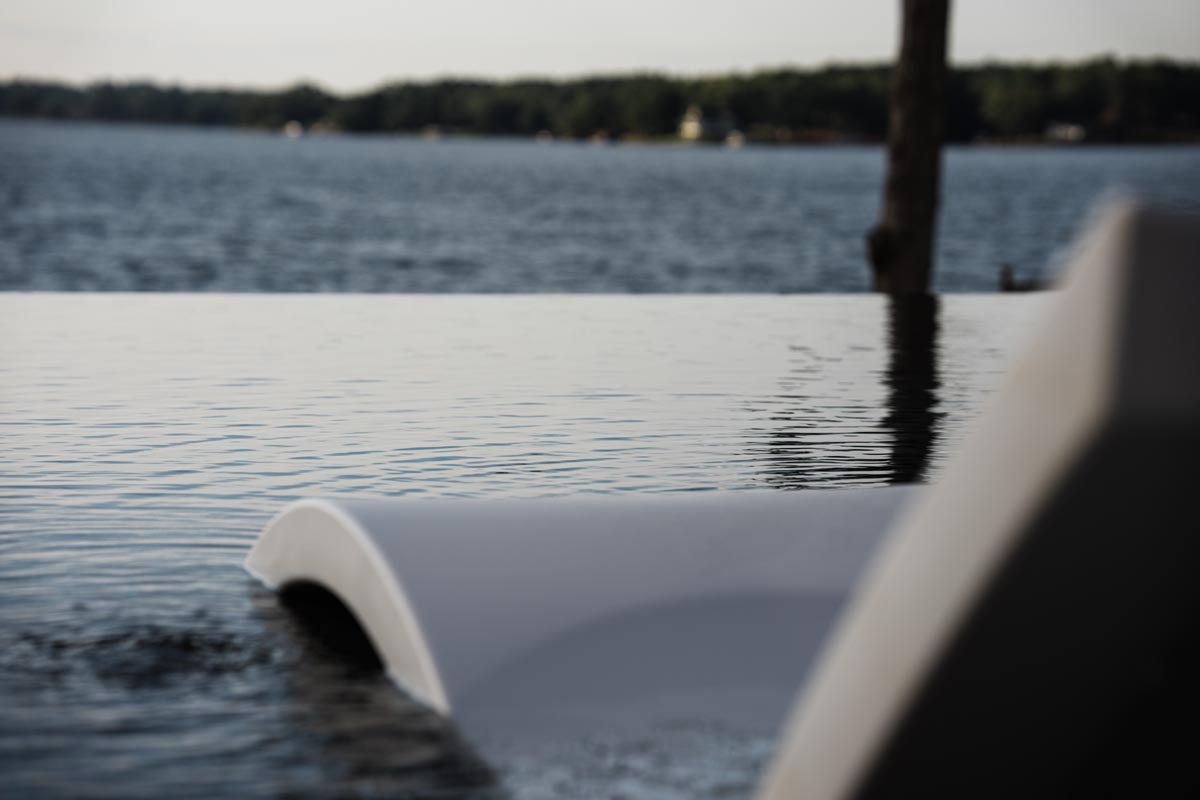
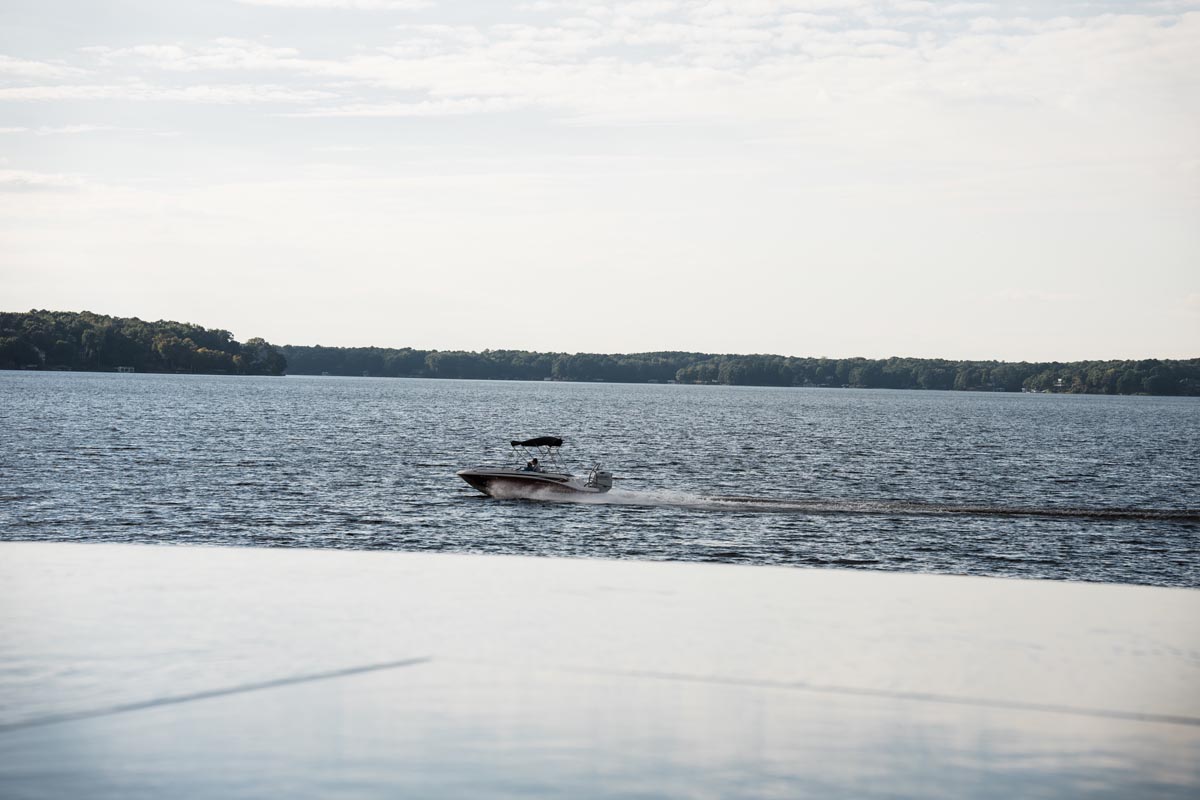
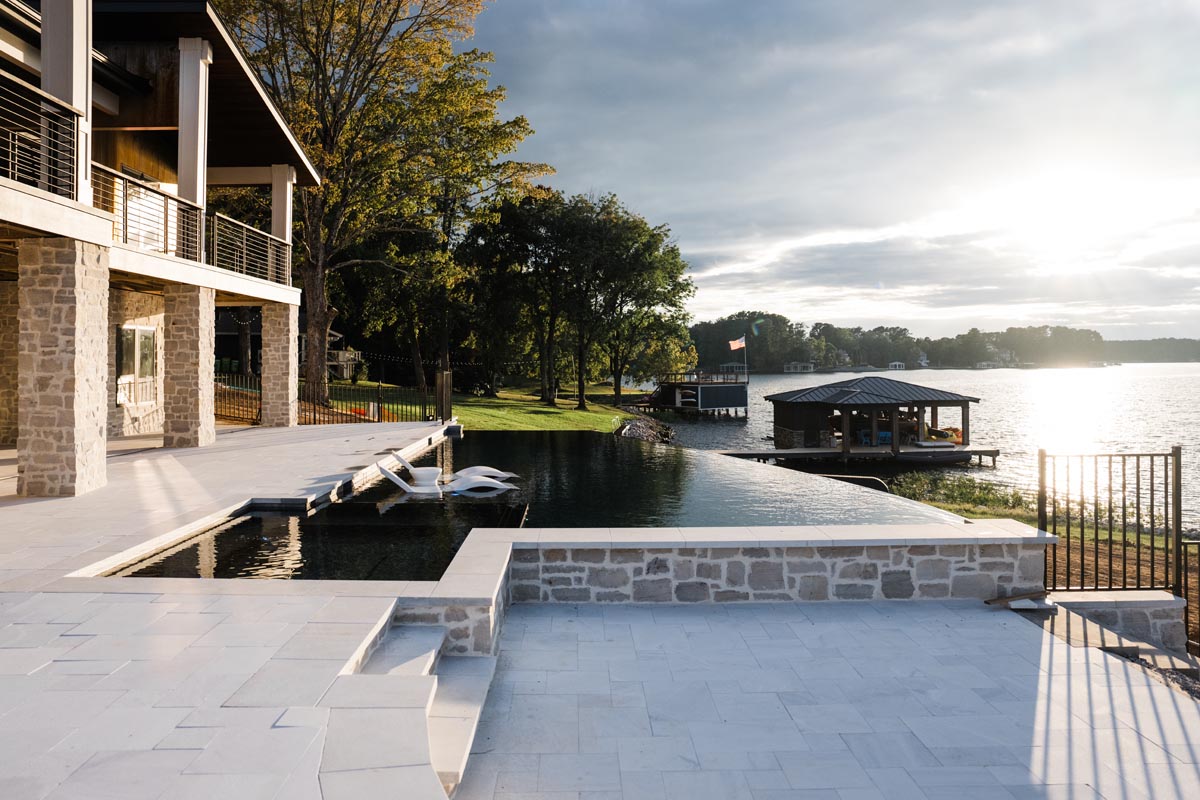
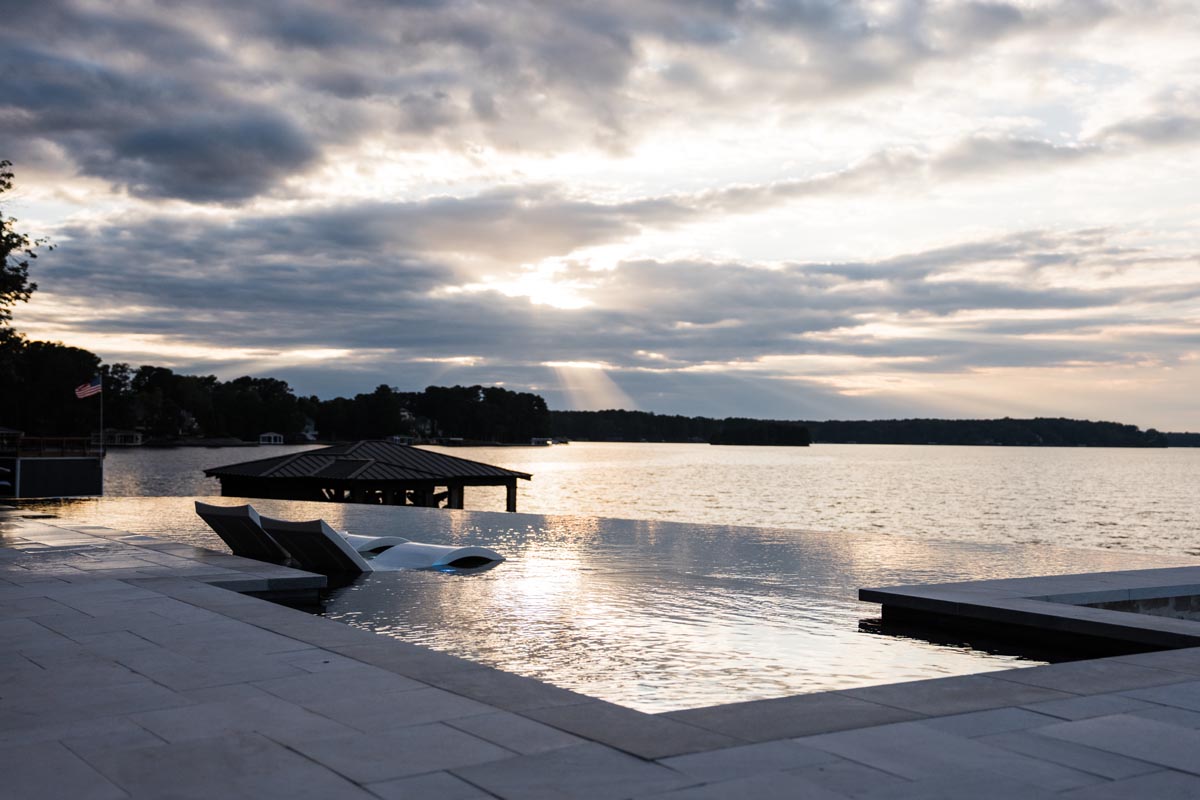

The project features a fully custom concrete infinity-edge swimming pool designed specifically around the architecture of the home and its elevated view over Lake Gaston. The pool also incorporates an integrated spa, sun ledge, in-water seating, barstools and multiple water features.
The property has a direct visual relationship with Lake Gaston, making a vanishing edge a natural design solution. The pool was positioned so the infinity edge visually aligns with the lake, helping the two bodies of water appear connected from the primary viewing areas of the home.
Most of the home and pool use modern, angular geometry. A moderate curve was introduced along the vanishing edge to soften those lines and create a stronger relationship with the organic curves of the lake and surrounding landscape.
An infinity pool requires a hydraulic system capable of maintaining an even and continuous overflow across the vanishing edge while collecting and returning that water reliably. This project was hydraulically engineered around the geometry and flow requirements of the curved edge rather than treating the overflow as a purely decorative feature.
The overflow face incorporates fabricated Wave White marble. Its textured surface interacts with the cascading water to add visual movement and create a consistent natural water sound along the lower side of the infinity wall.
The swimming pool uses PebbleTec Midnight Blue, selected for its dark, reflective water color and ability to visually complement the deeper tones of Lake Gaston.
The coping is Afyon Cloud marble with a straight-edge, sandblasted finish. Its light tone creates contrast against the dark pool interior while supporting the modern architectural character of the home.
Yes. The project includes an integrated group spa with dedicated his-and-her therapy jet seating as well as additional space for social use and relaxation.
The project incorporates LED bubblers and an illuminated laminar water feature in addition to the main infinity-edge overflow. These features were designed to provide movement and evening interest without distracting from the lake view.
Yes. LYFE Pools designs and builds select custom pool and outdoor living projects beyond the Raleigh and Triangle area, including destination and second-home properties such as Lake Gaston. These projects can incorporate custom concrete pools, infinity edges, spas, outdoor living spaces, water features, fire features, lighting and complete landscape integration.